
Skip to content

1 & 2 Bedroom Floor Plans

Find Your Home.

At OneWEST, we believe home should give you more – more space, more comfort, and more ways to enjoy life right outside your front door.

Find Your Home

Explore the Possibilities.

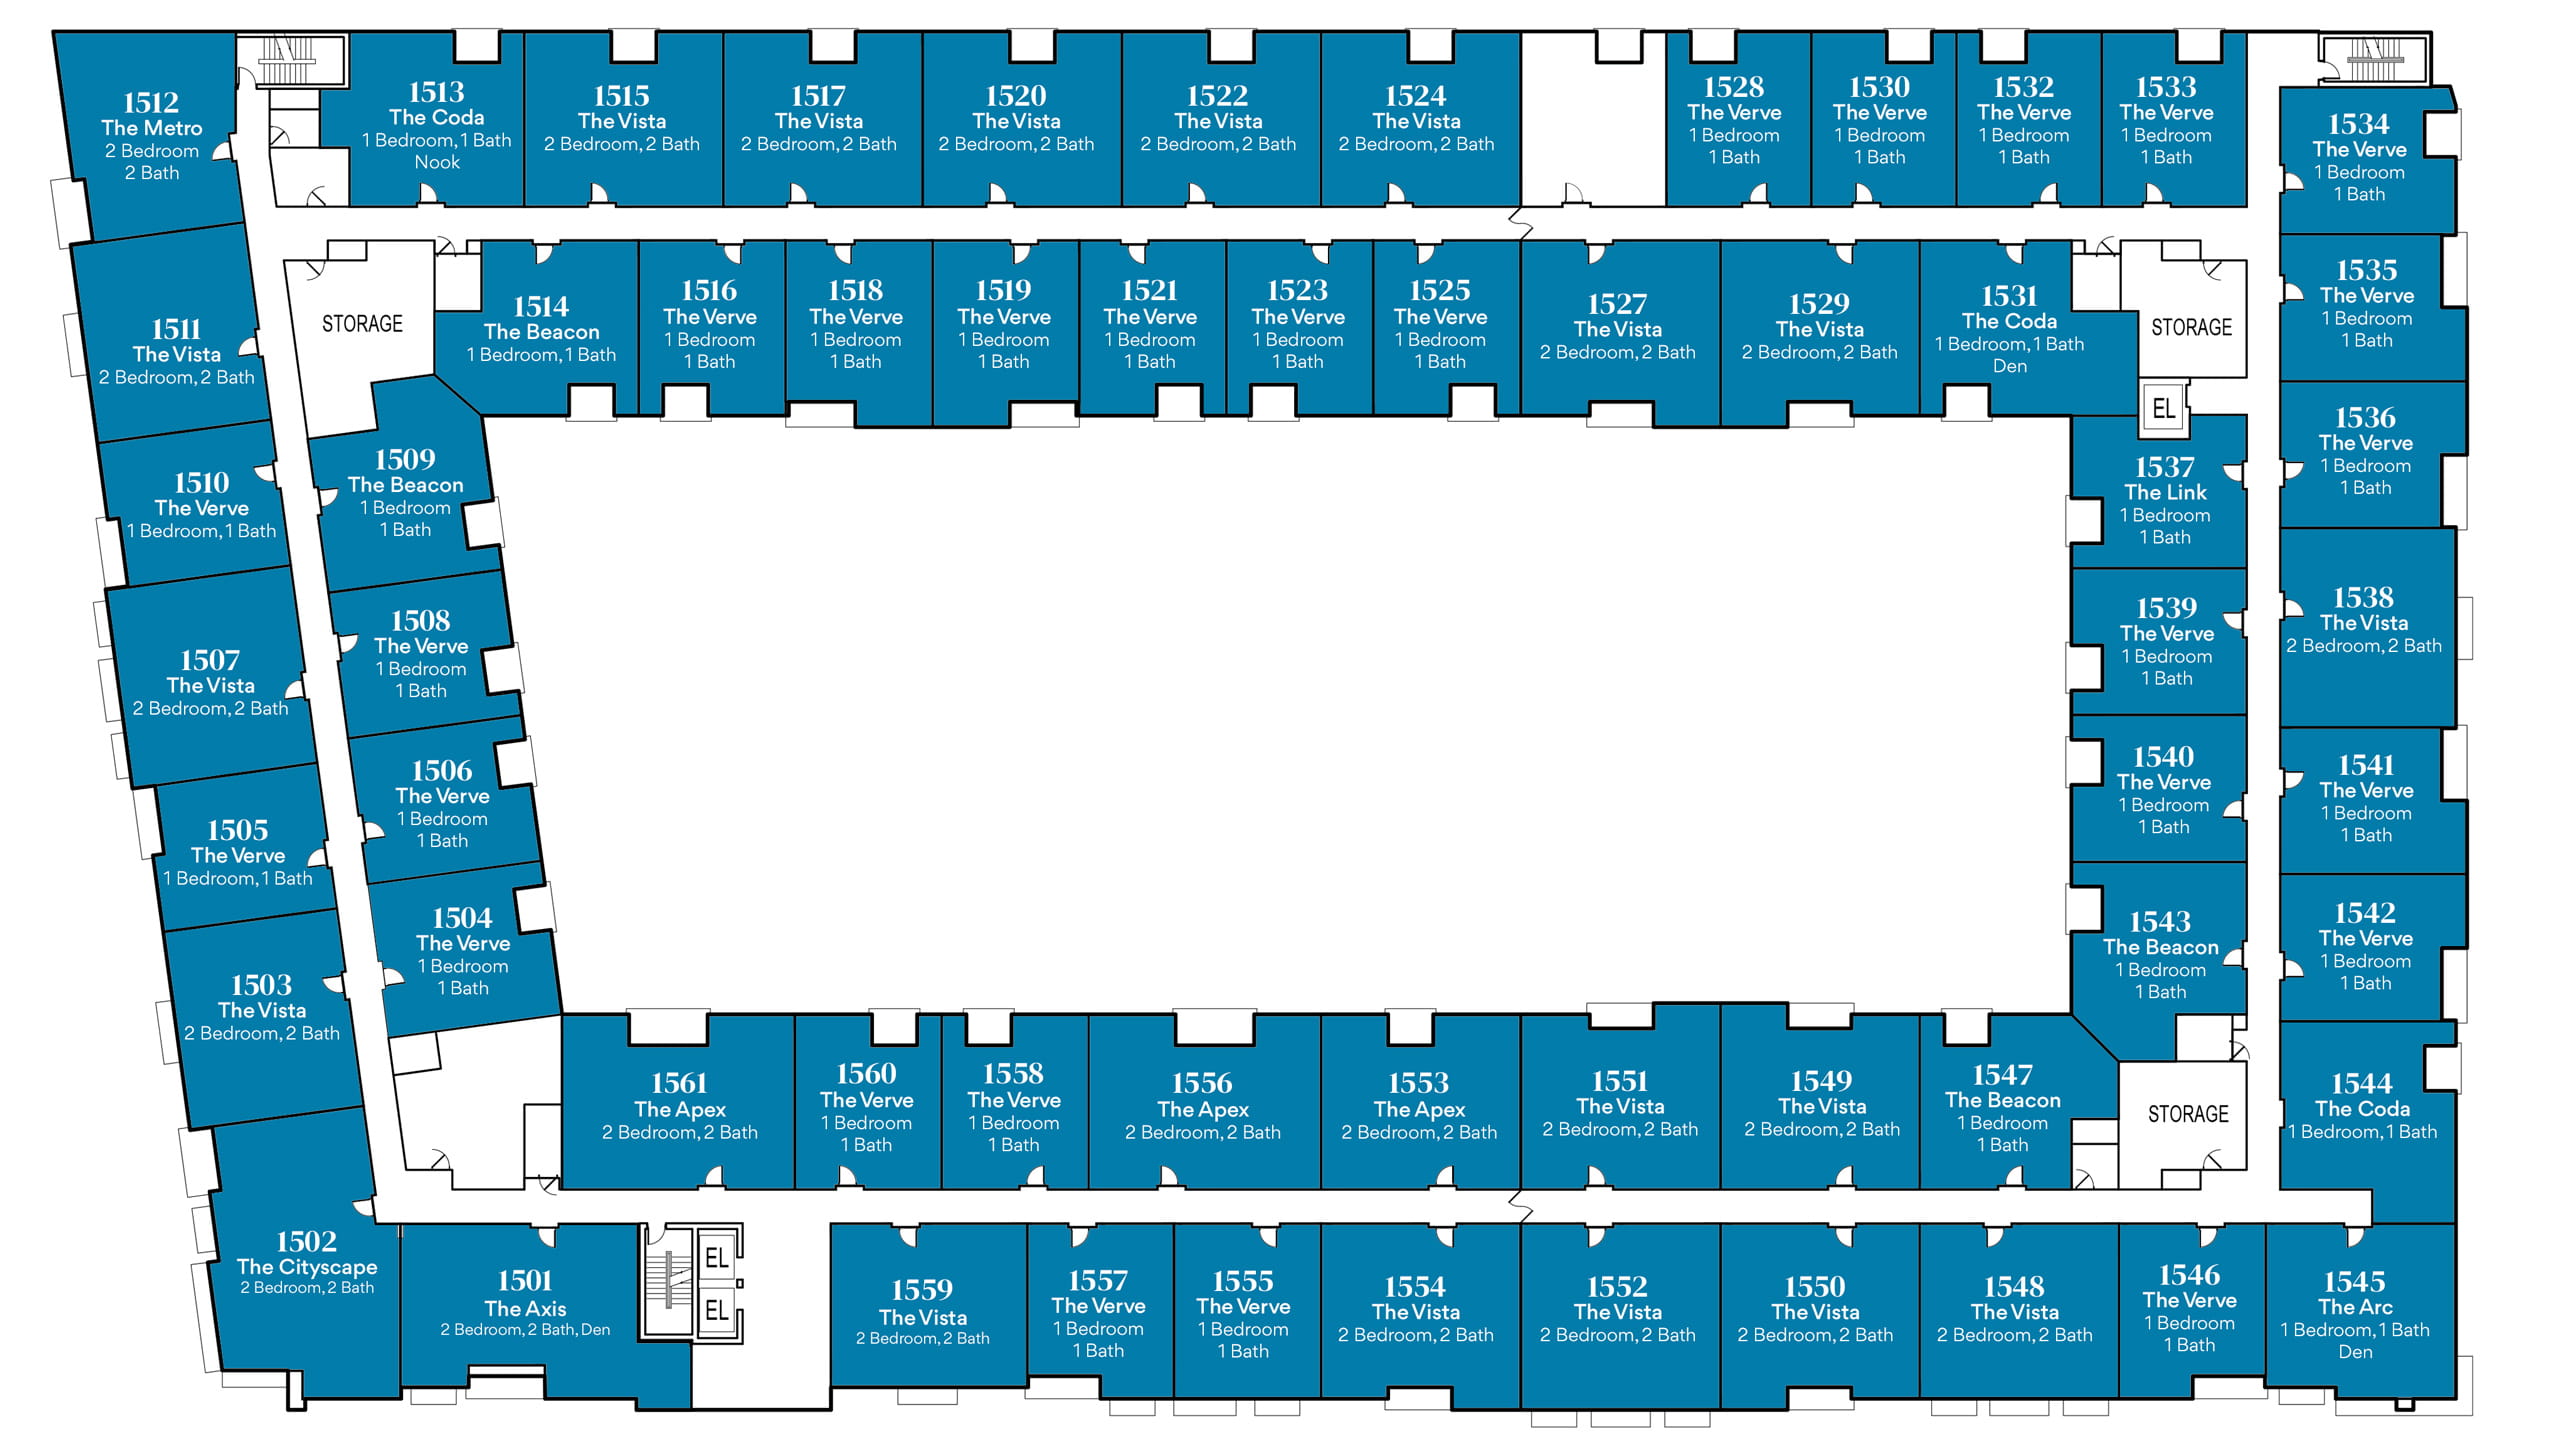
View individual floor plans by clicking a floor and selecting a residence to view more details

Second Floor
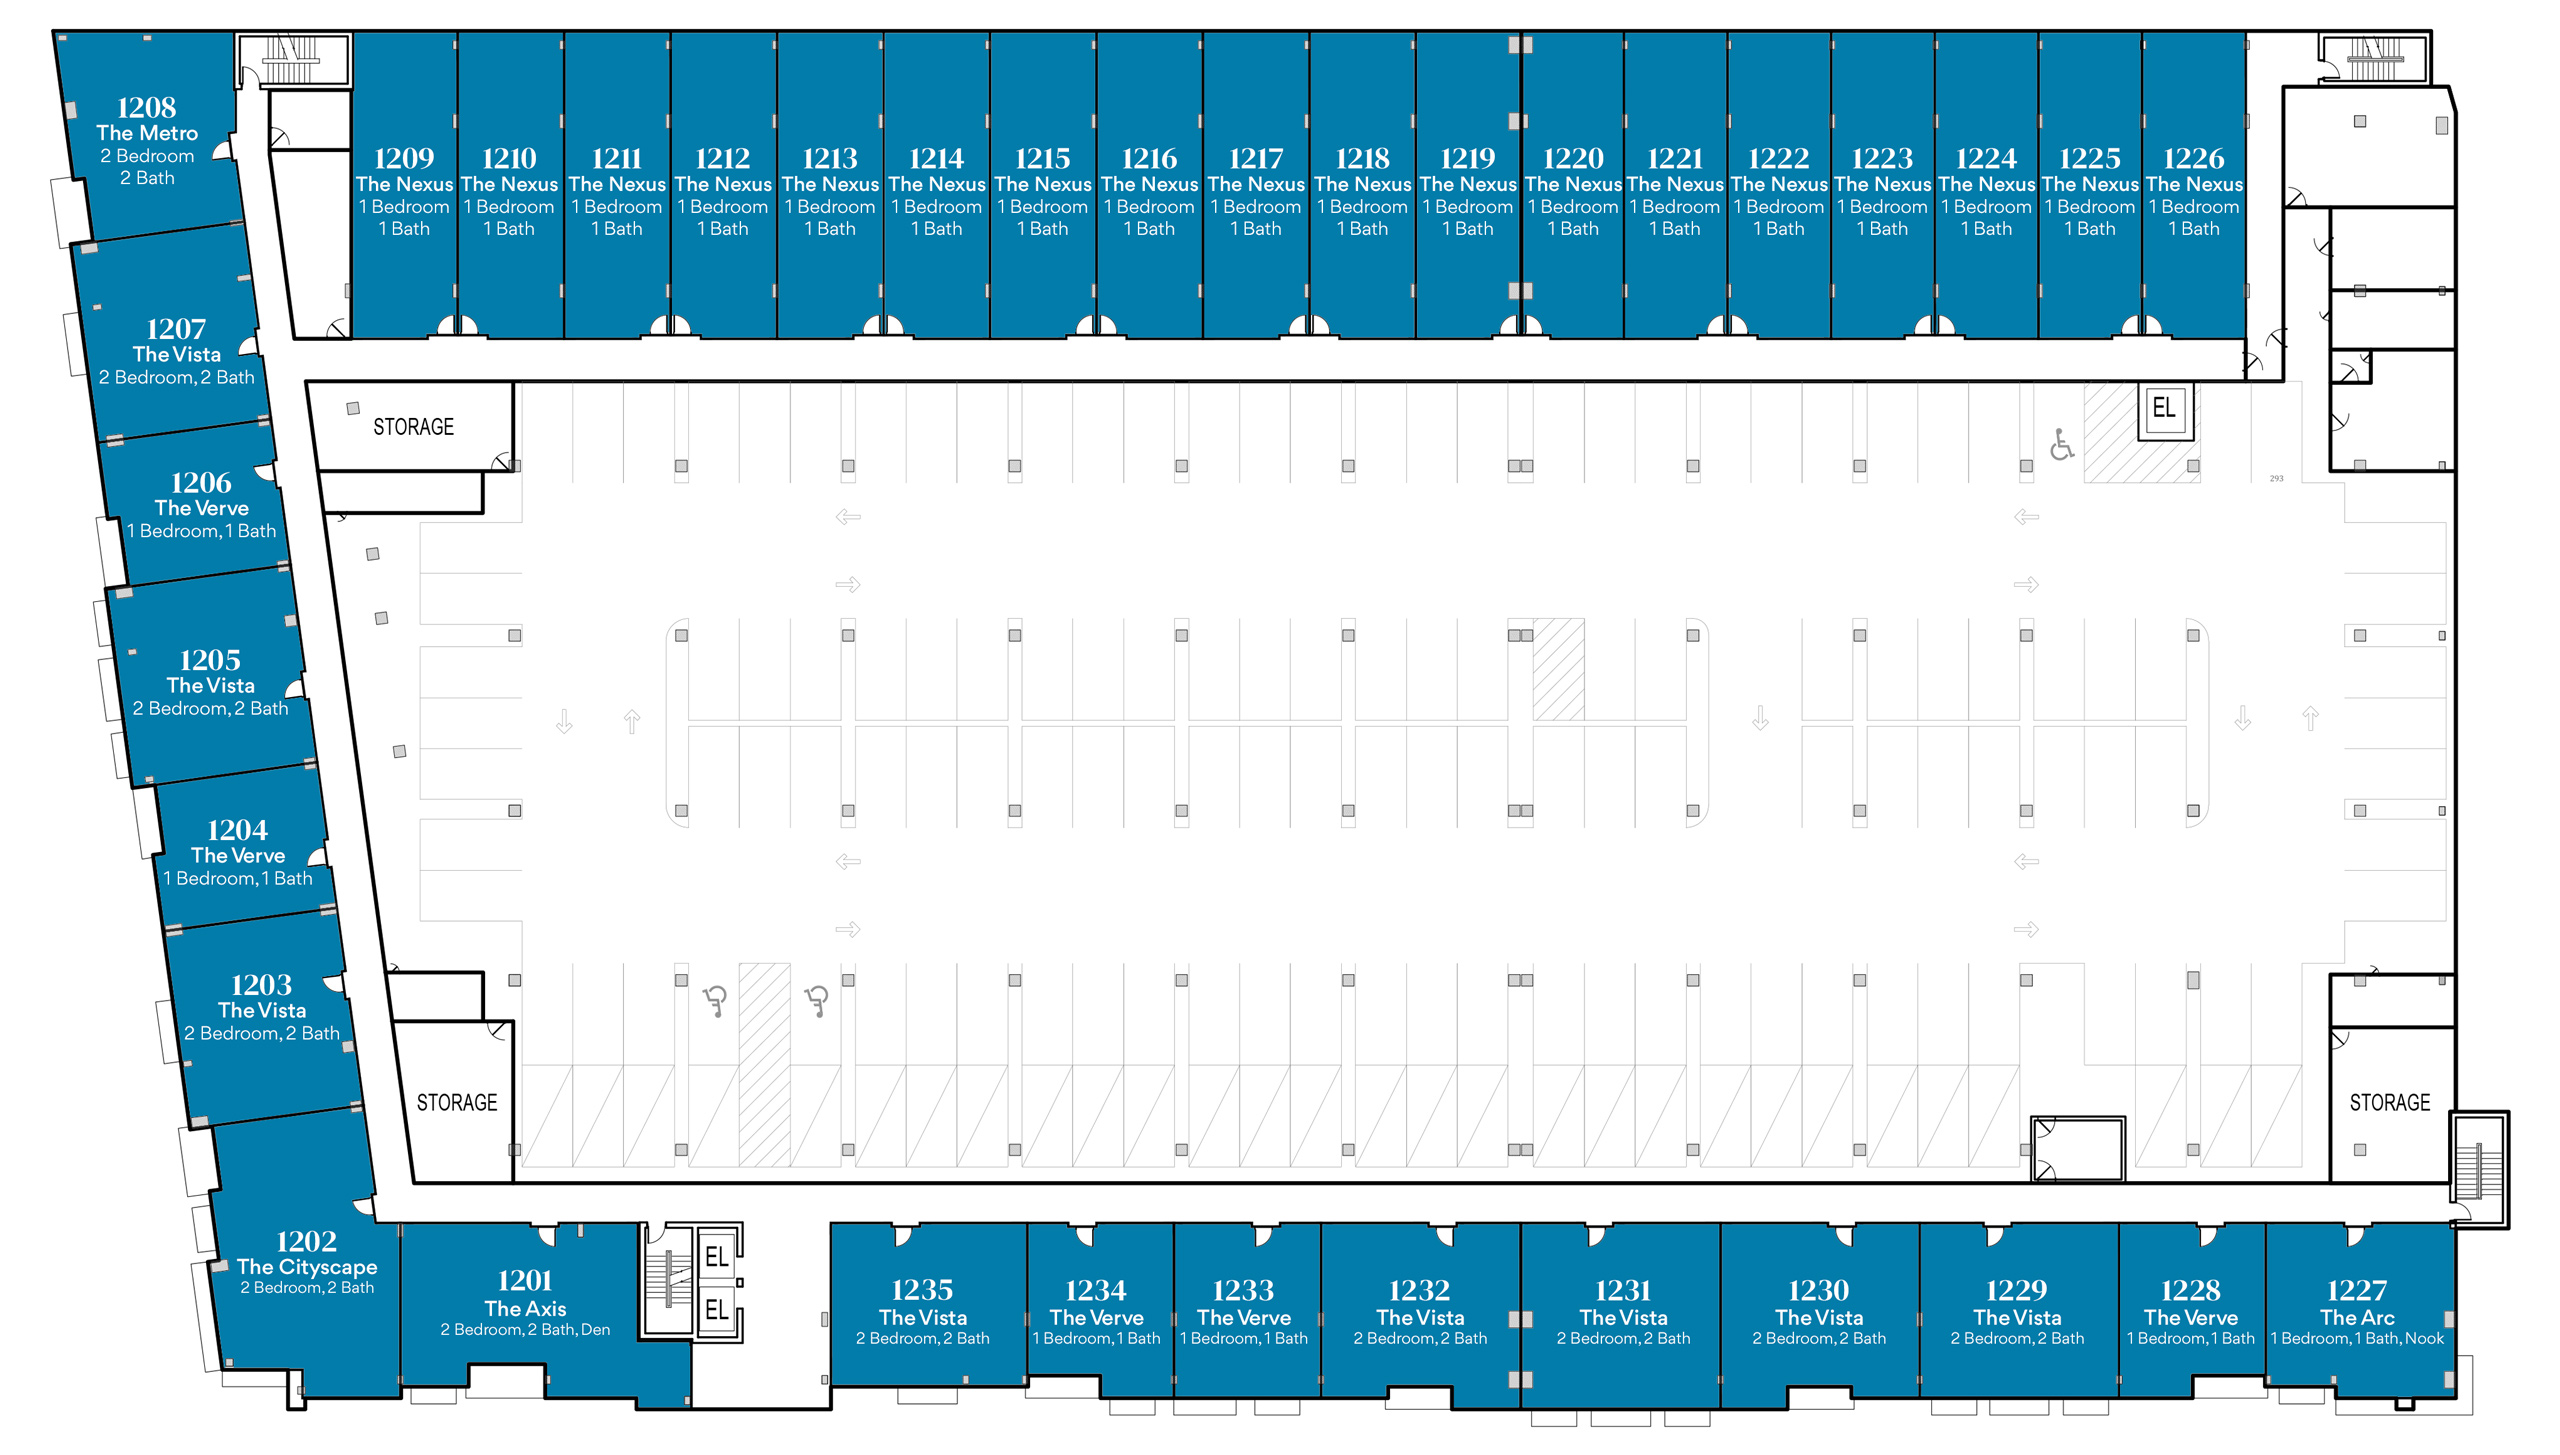
The Axis - 1201 The Cityscape - 1202 The Vista - 1203 The Verve - 1204 The Vista - 1205 The Verve - 1206 The Vista - 1207 The Nexus - 1209 The Nexus - 1210 The Arc - 1227 The Verve - 1228 The Verve - 1233 The Verve - 1234 The Vista - 1230 The Vista - 1235 The Vista - 1229 The Vista - 1231 The Vista - 1232 The Metro - 1208 The Nexus - 1211 The Nexus - 1212 The Nexus - 1213 The Nexus - 1214 The Nexus - 1215 The Nexus - 1216 The Nexus - 1217 The Nexus - 1218 The Nexus - 1219 The Nexus - 1221 The Nexus - 1222 The Nexus - 1223 The Nexus - 1224 The Nexus - 1225 The Nexus - 1226 The Nexus - 1220

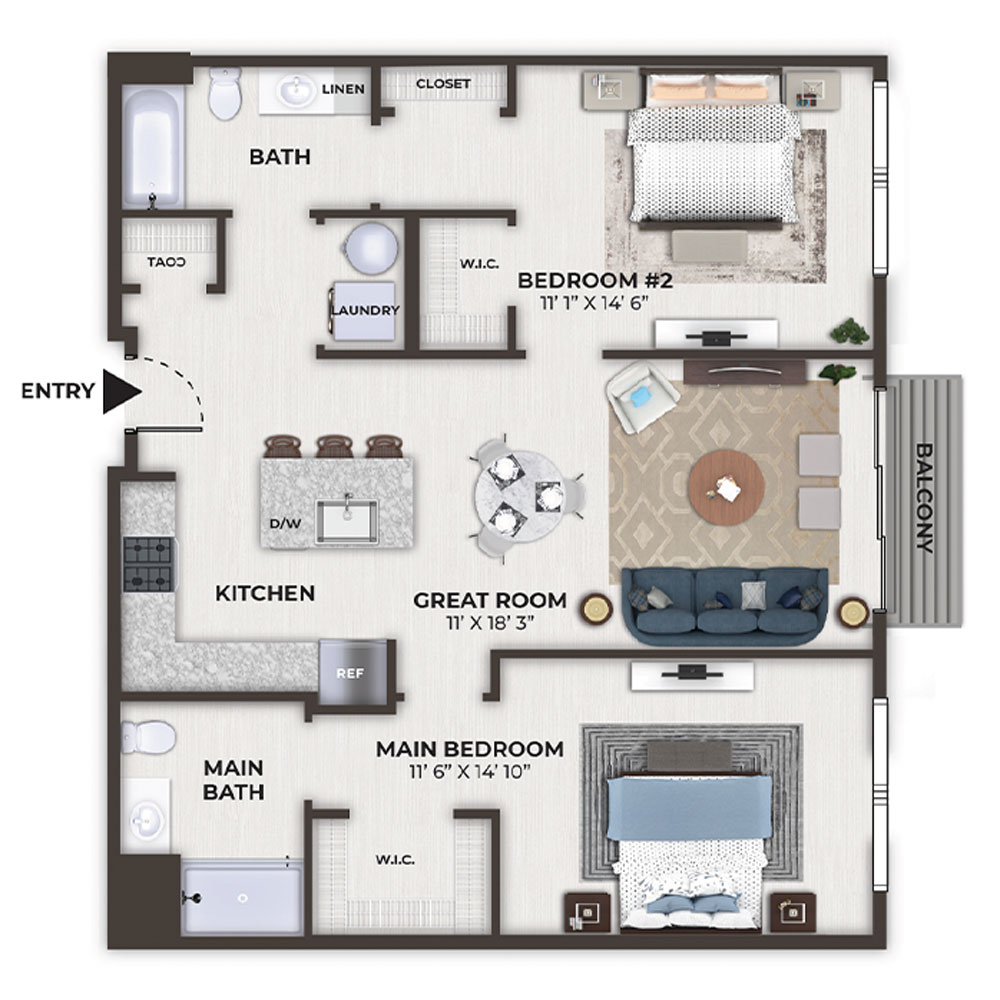
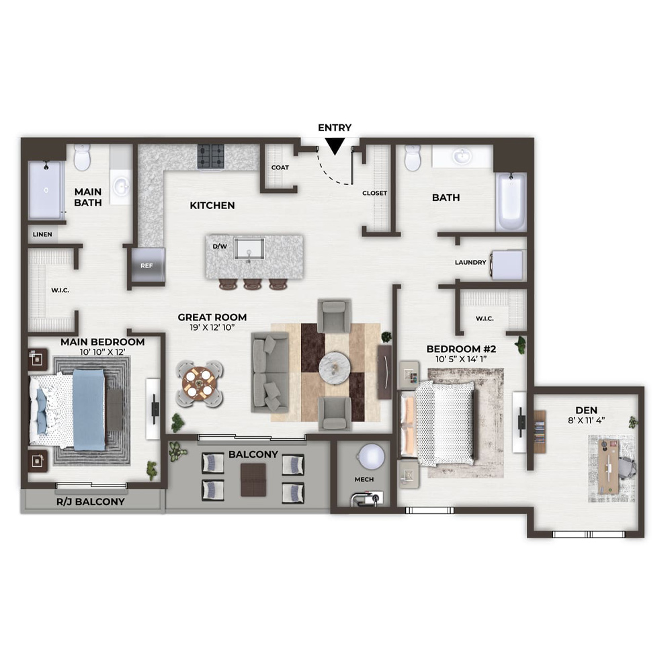
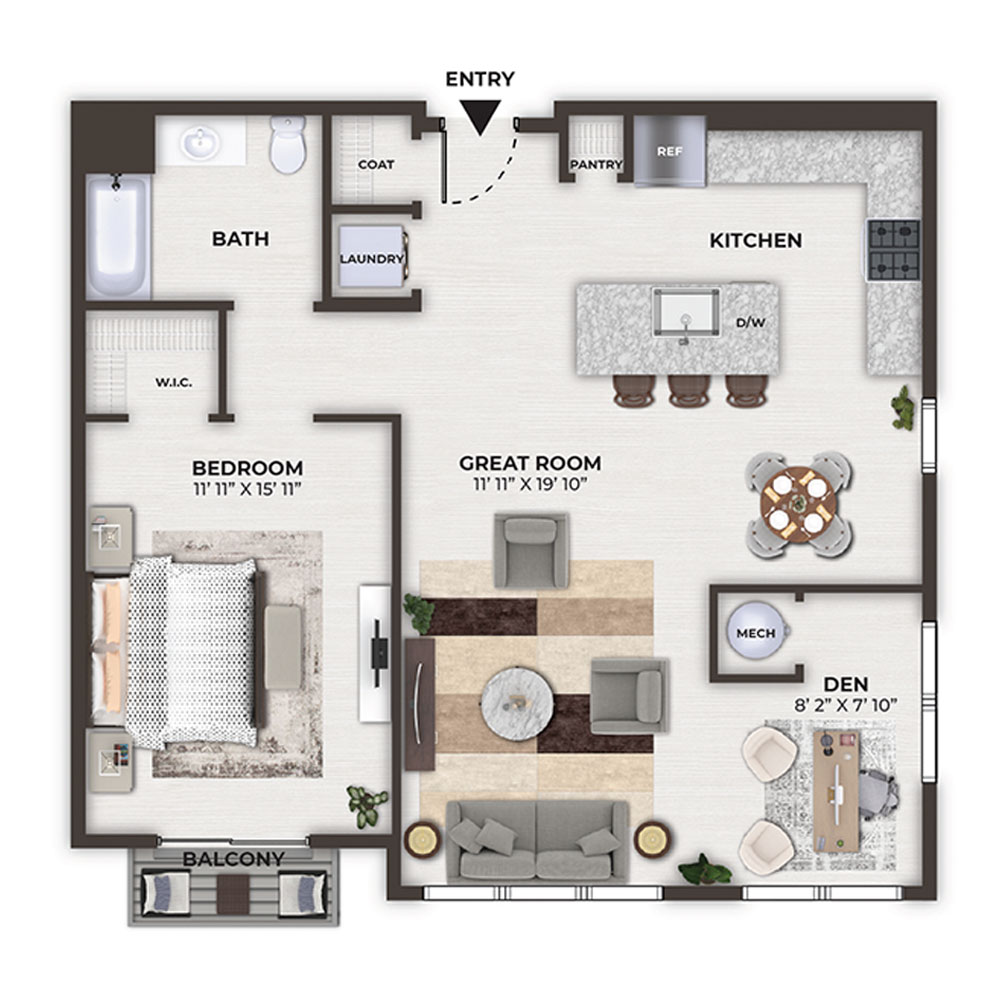
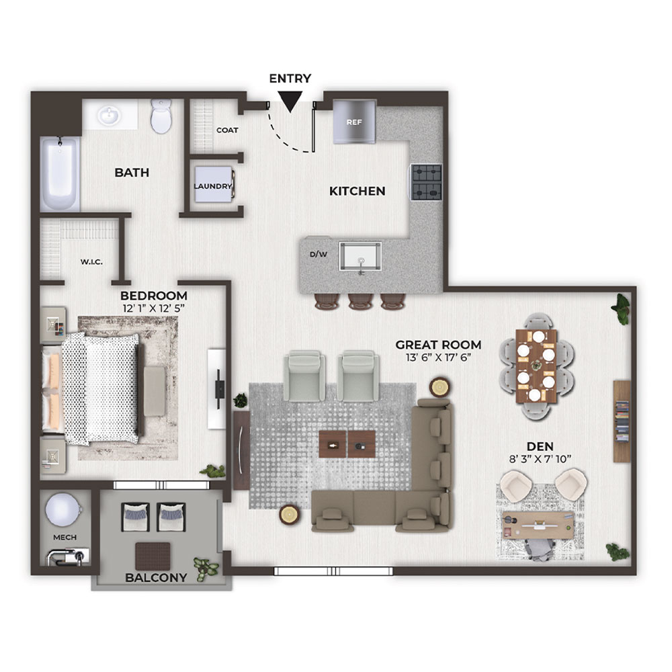
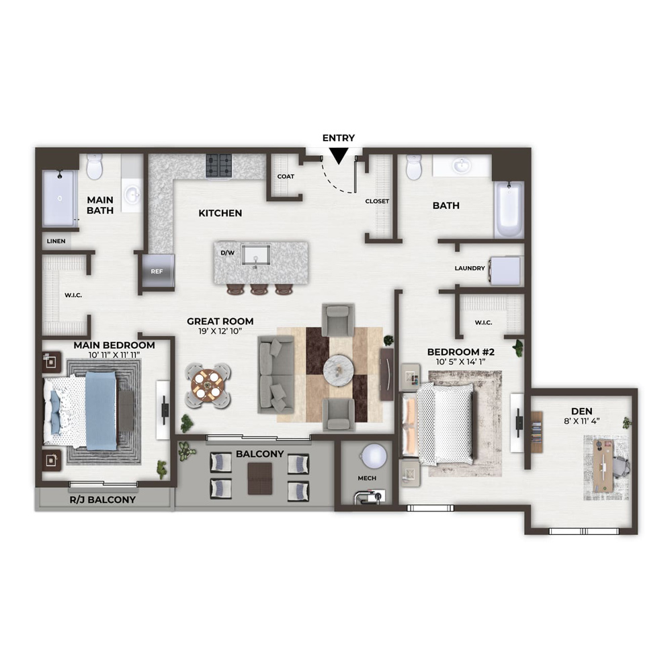
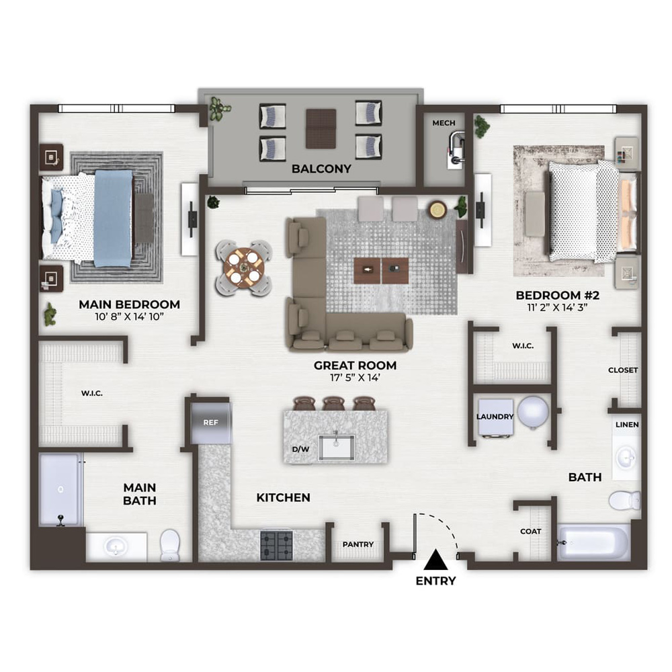
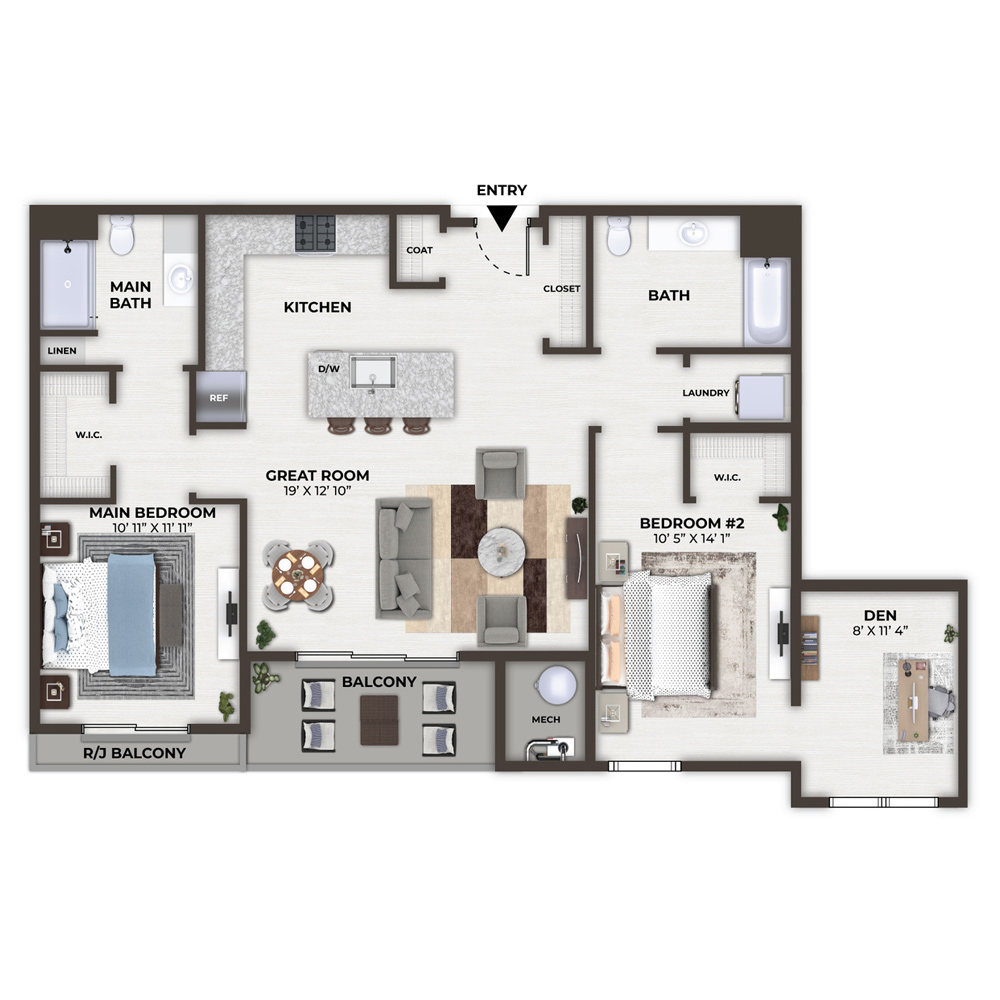
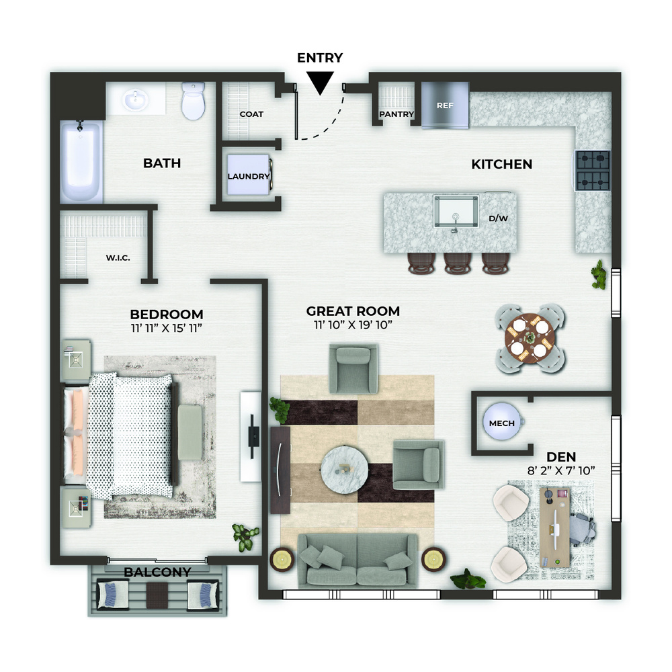
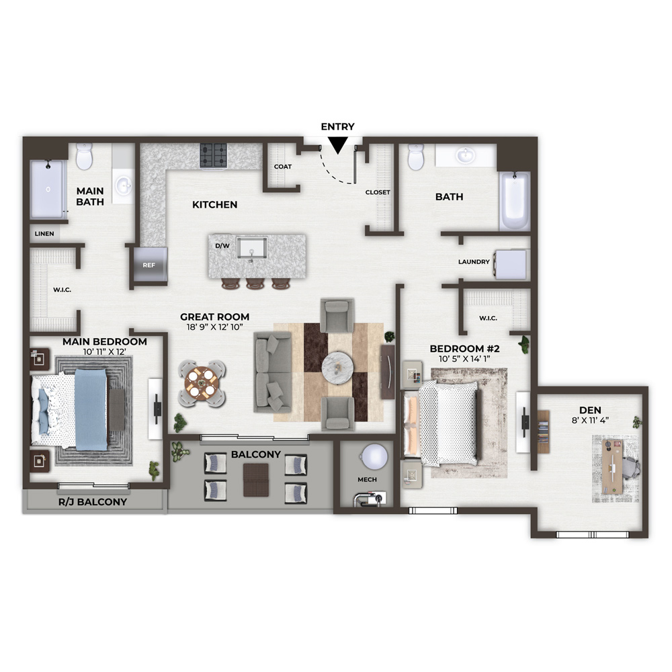
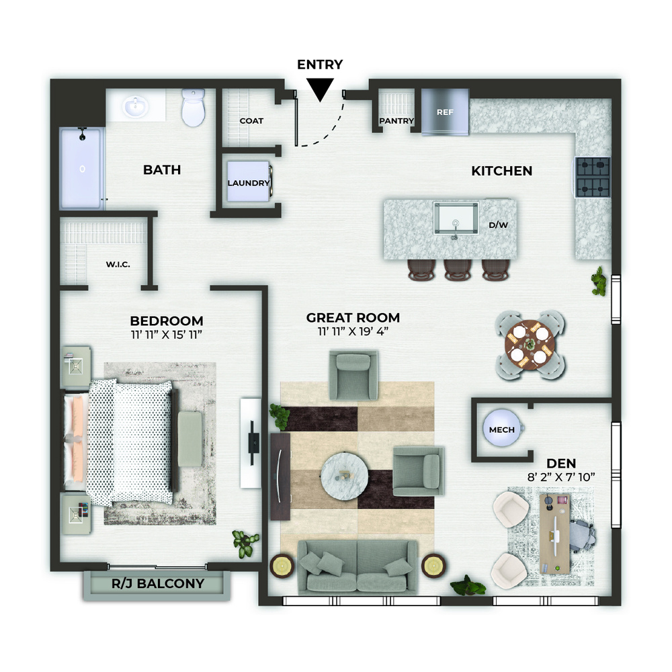
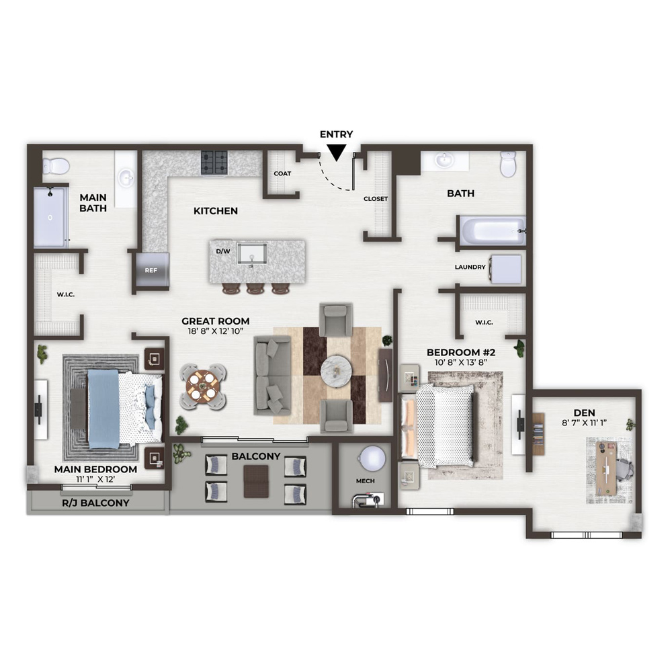
The Axis - 1201

2 Bedroom, 2 Bath, Den • 1,198 Sq. Ft.
Print Floorplan

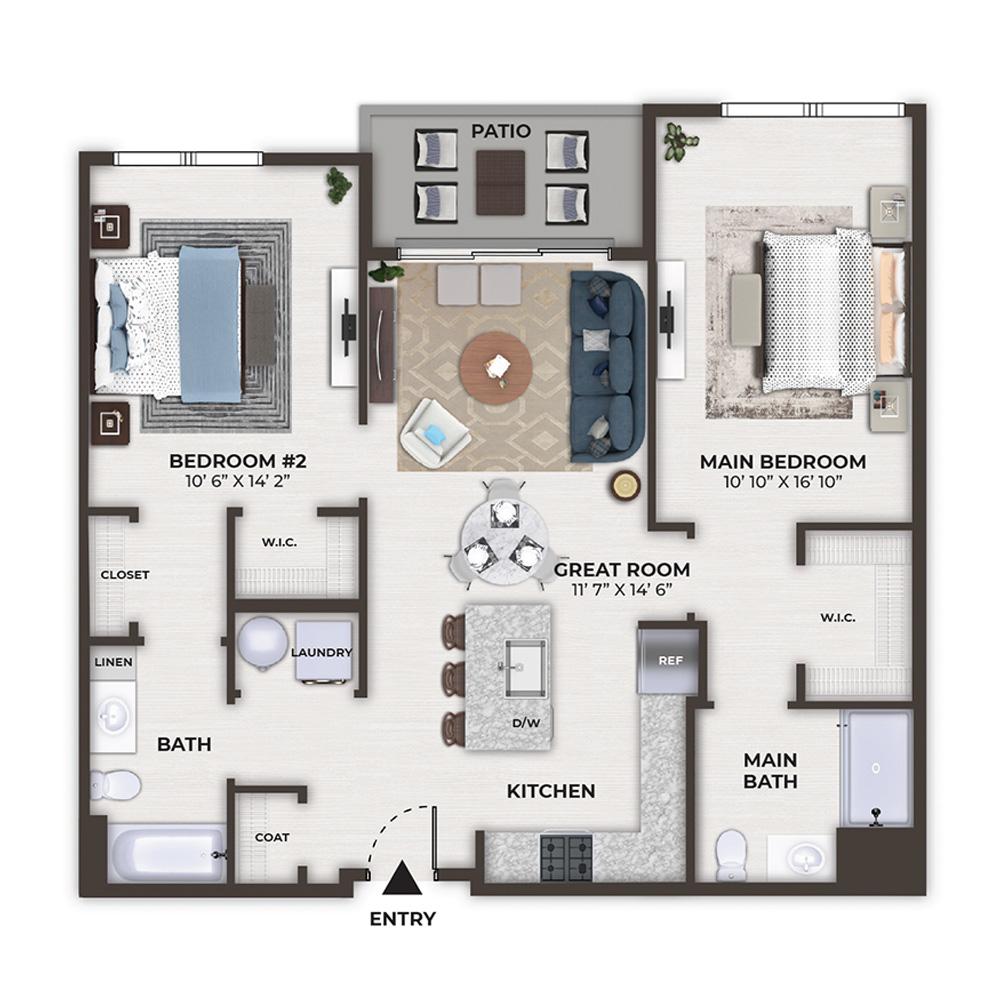
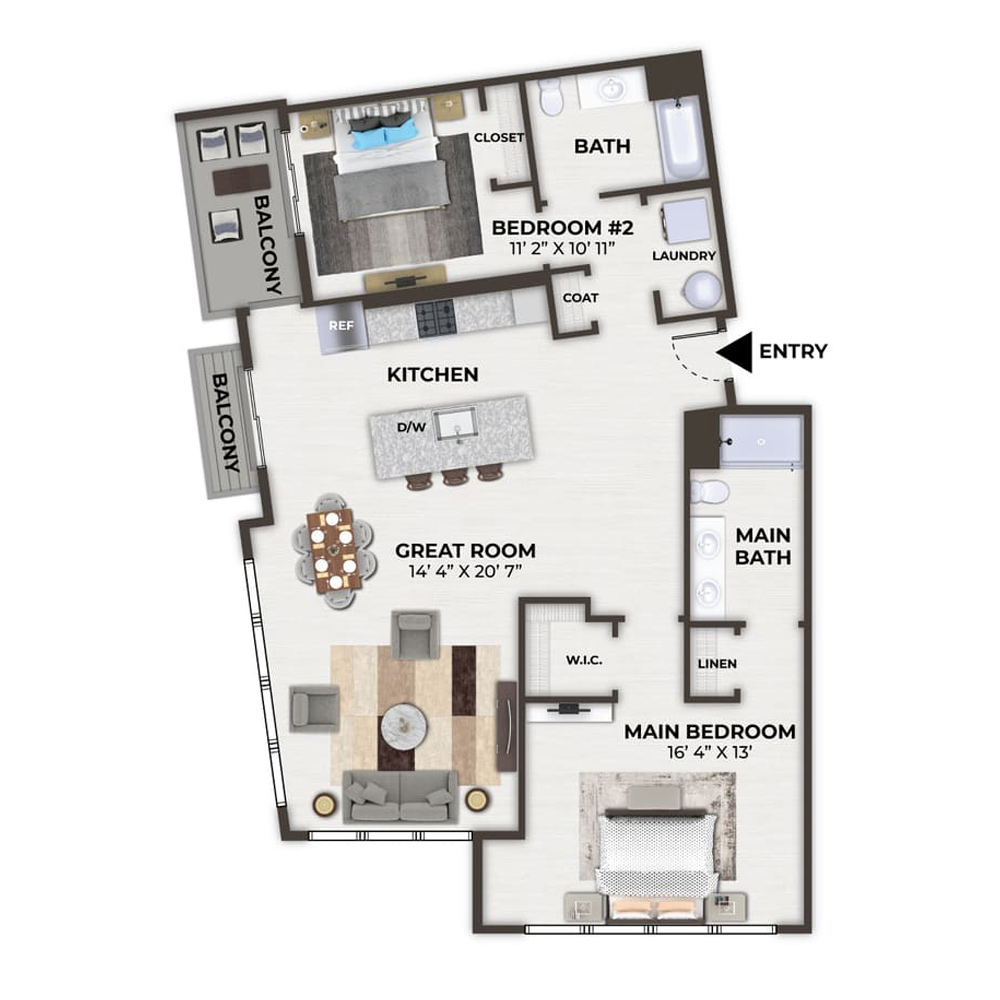
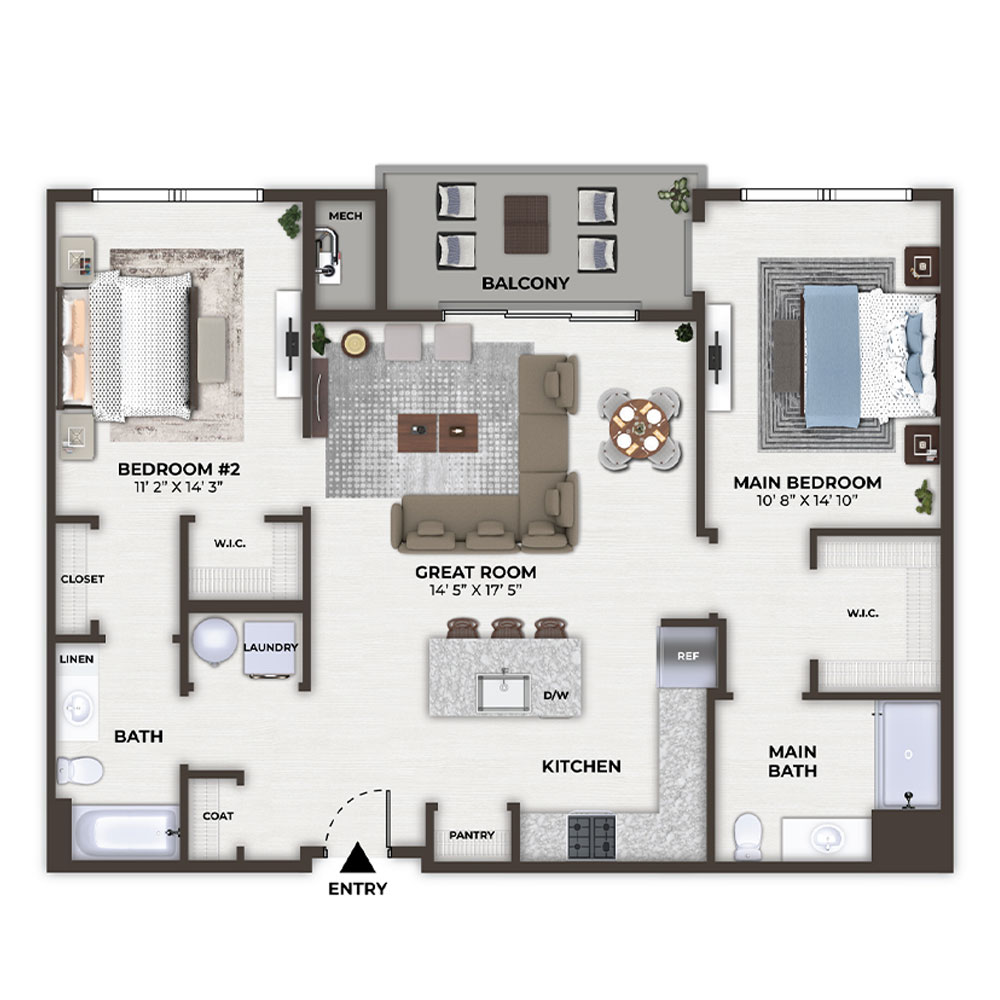
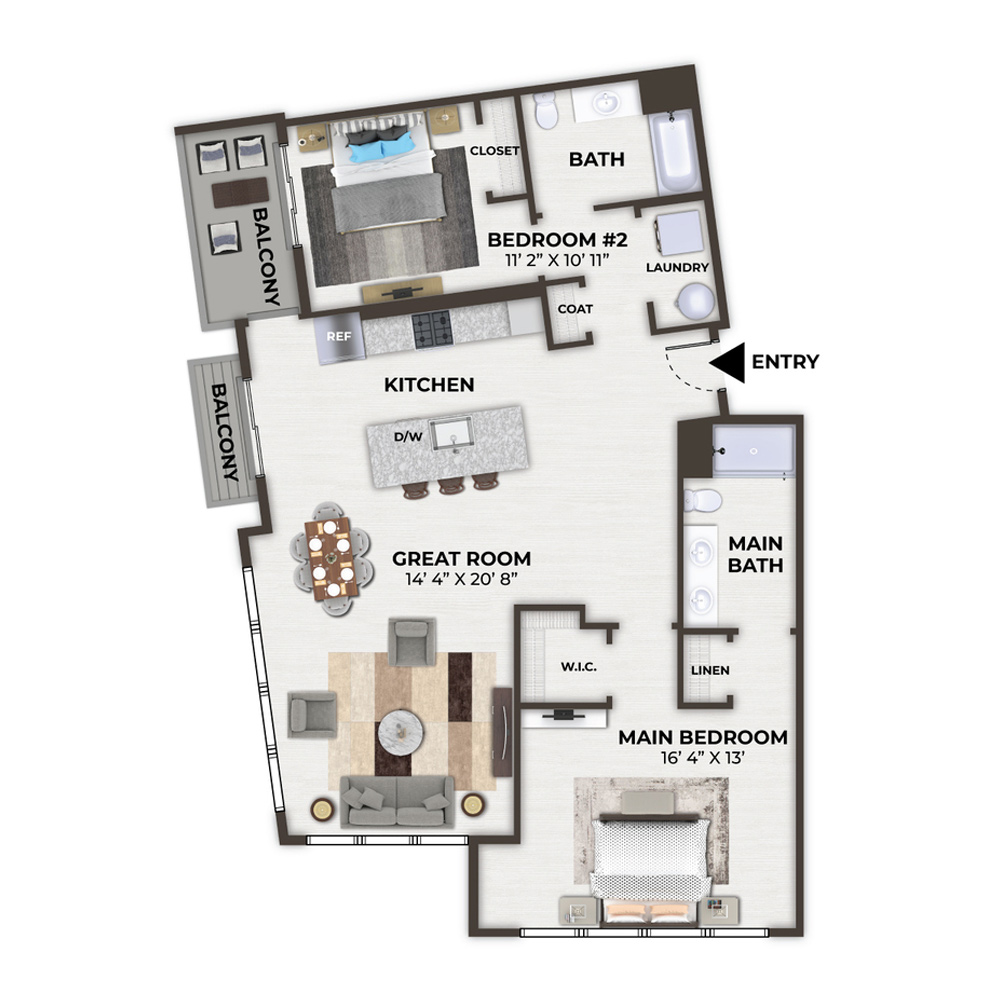
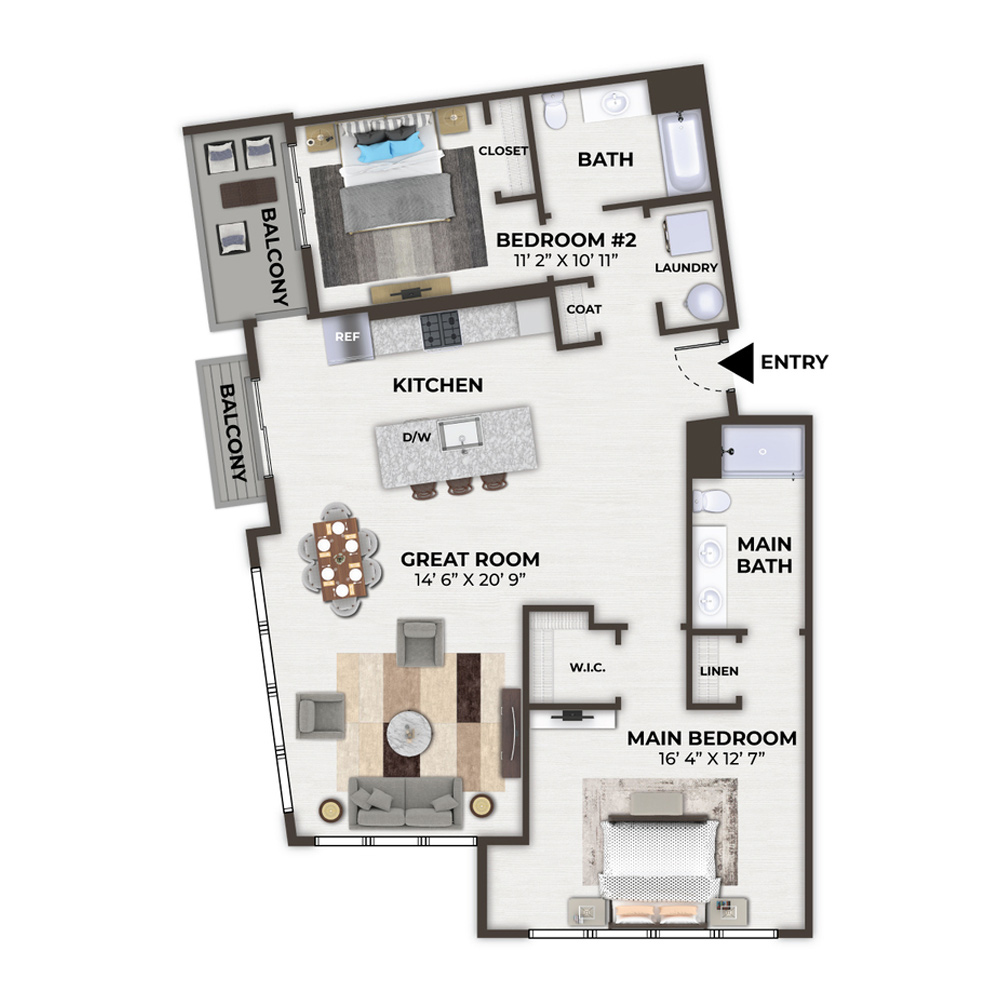
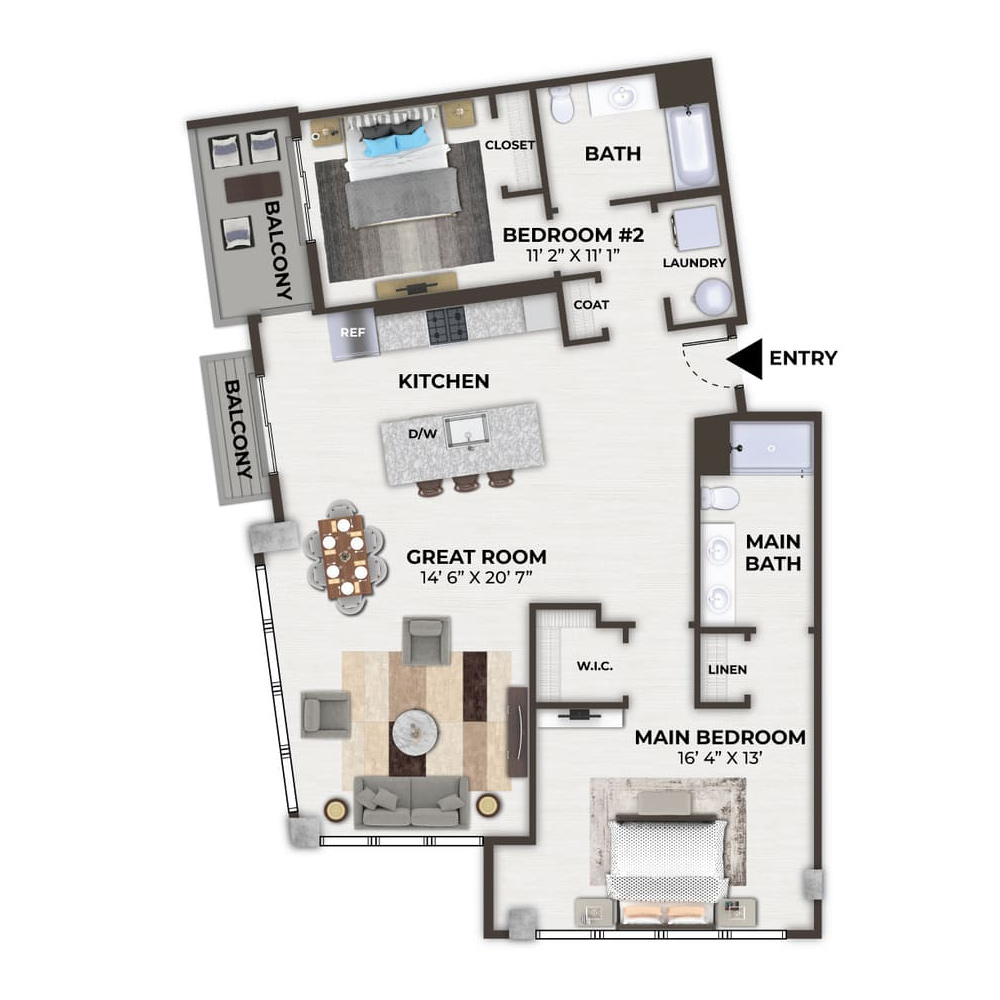
The Cityscape - 1202

2 Bedroom, 2 Bath • 1,352 Sq. Ft.
Print Floorplan

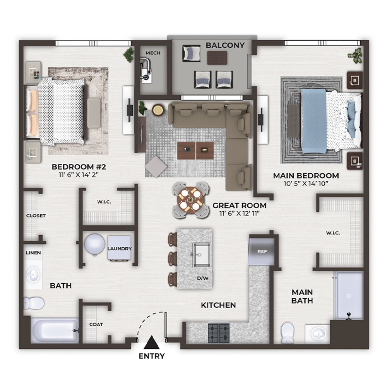
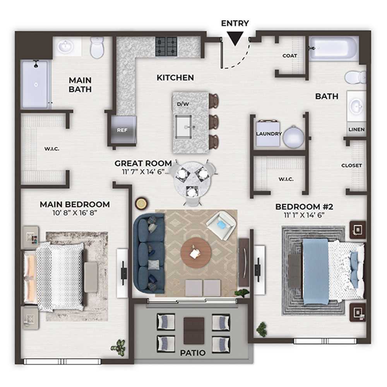
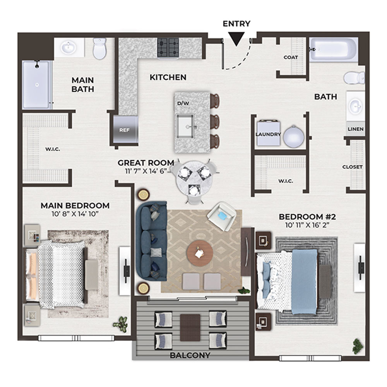
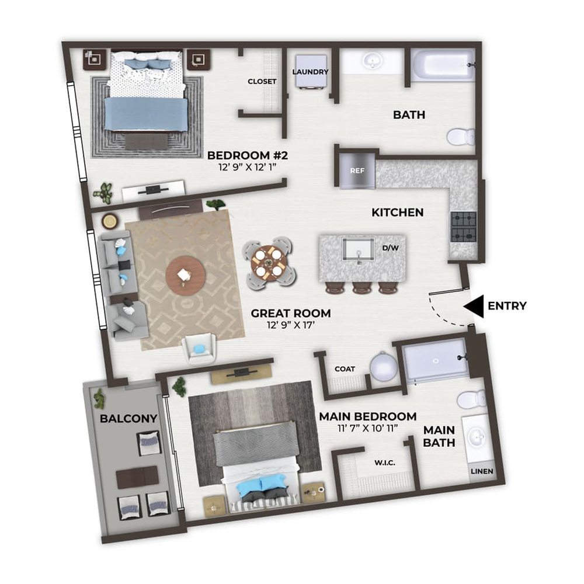
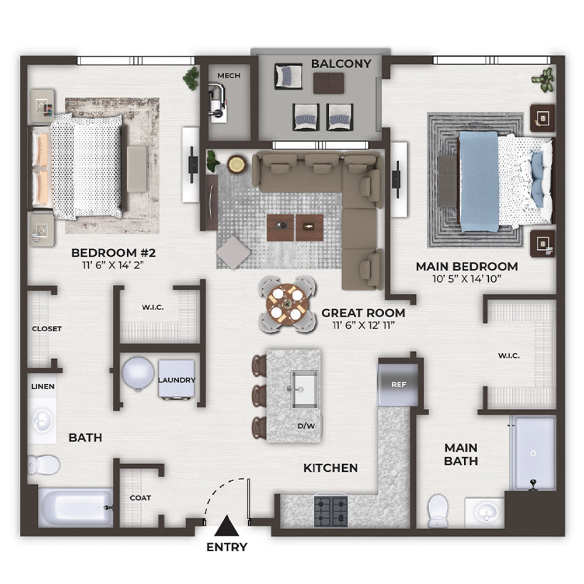
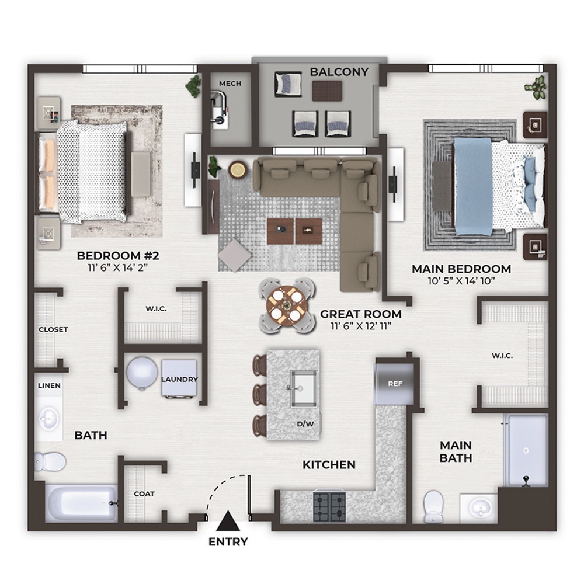
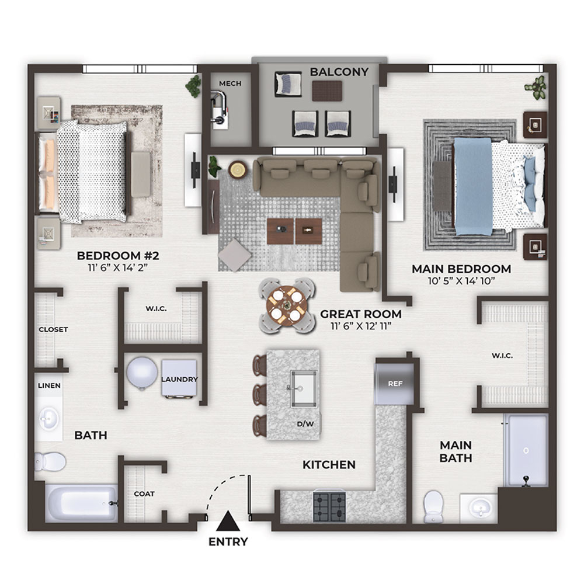
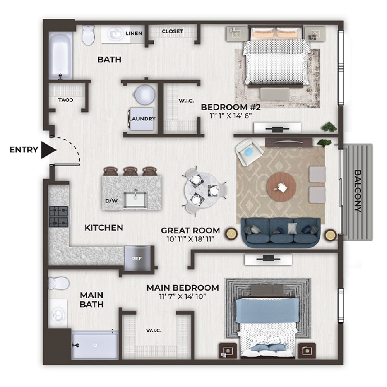
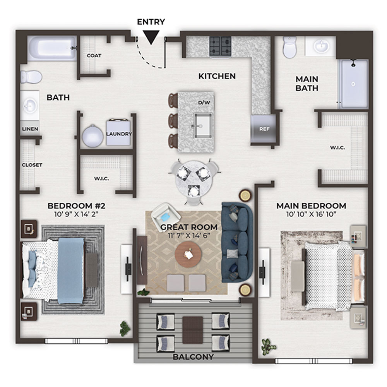
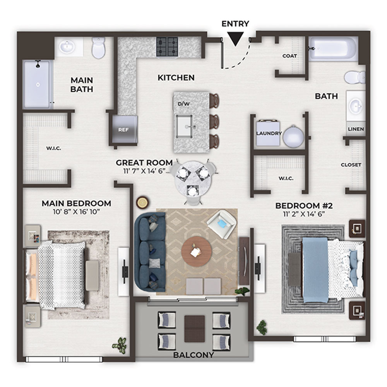
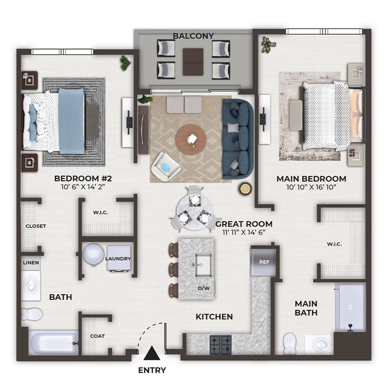
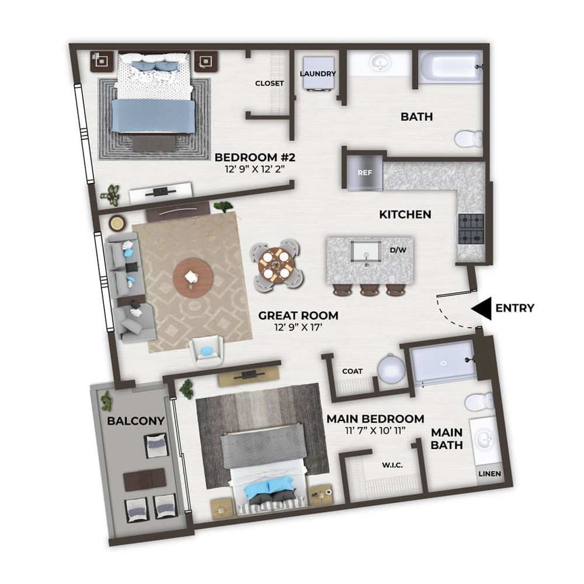
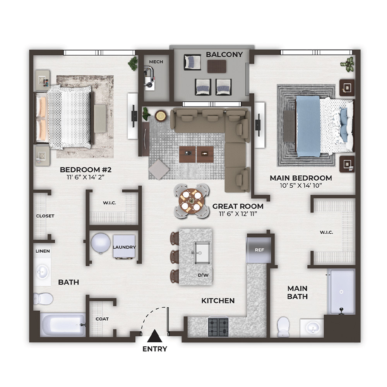
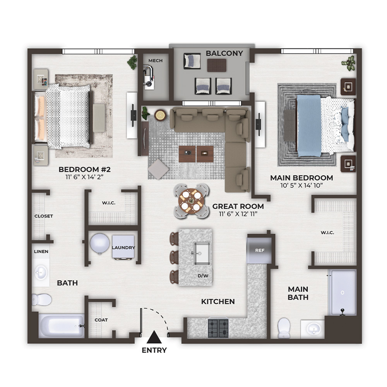
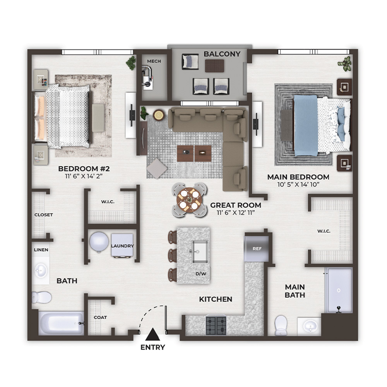
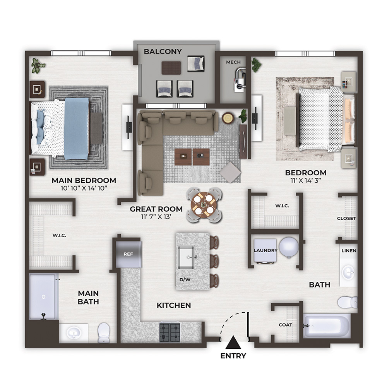
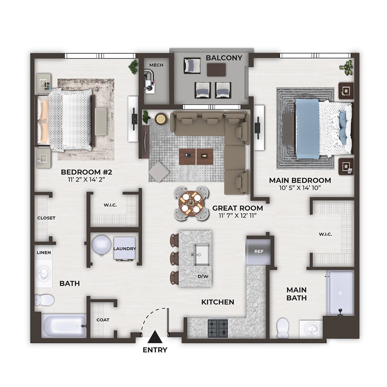
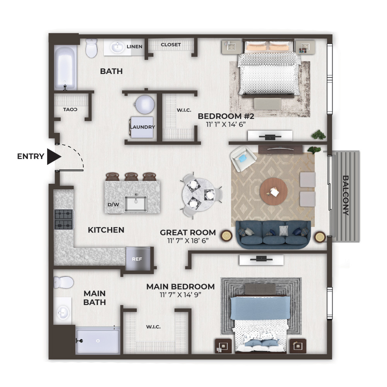
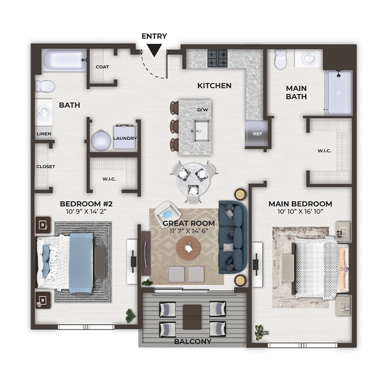
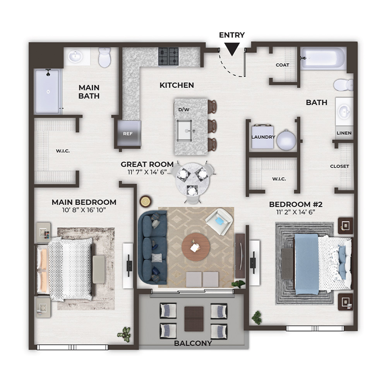
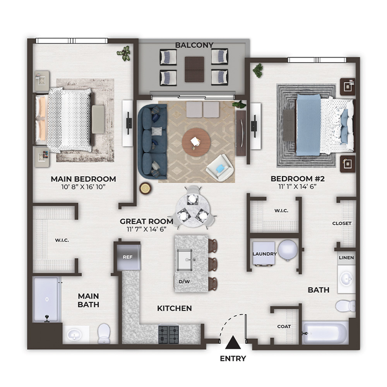
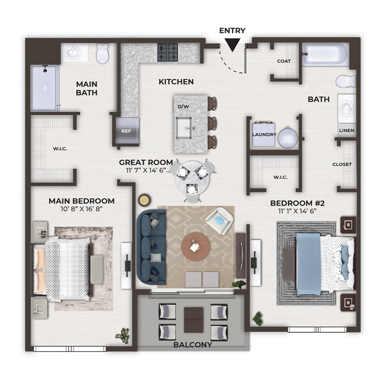
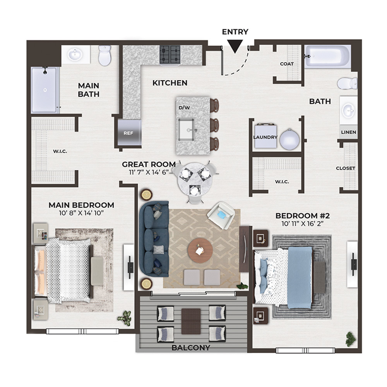
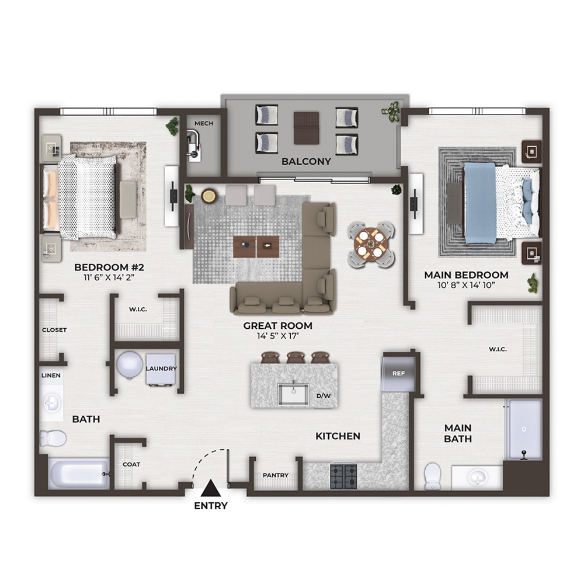
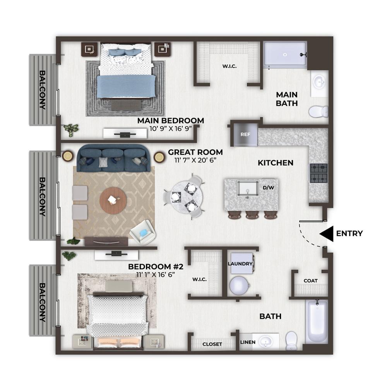
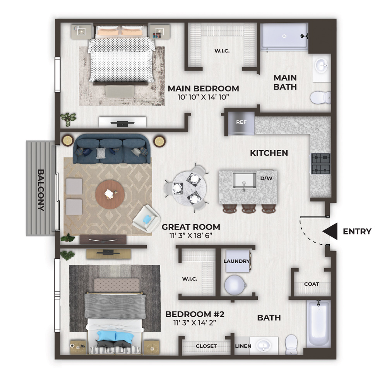
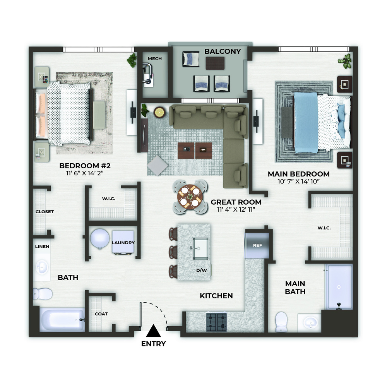
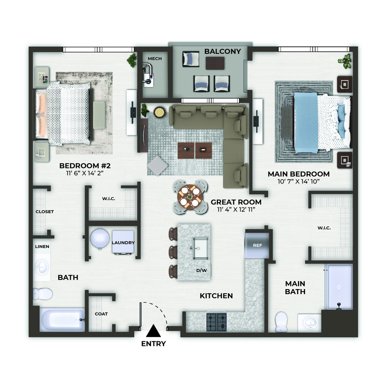
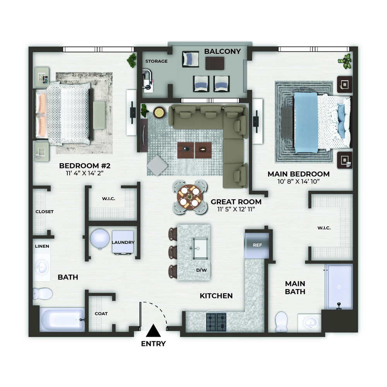
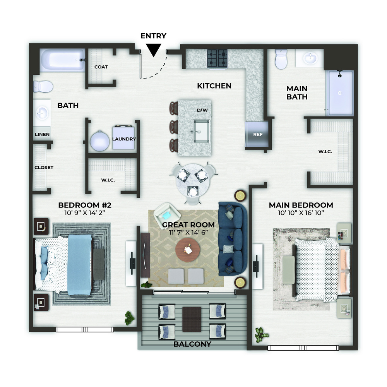
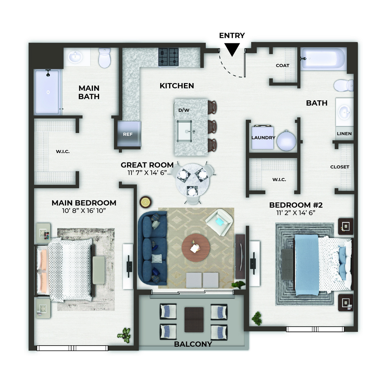
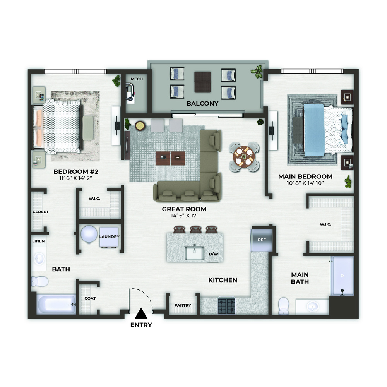
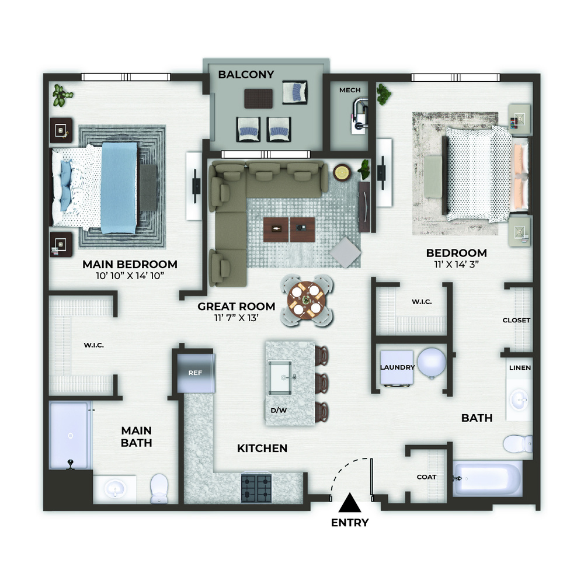
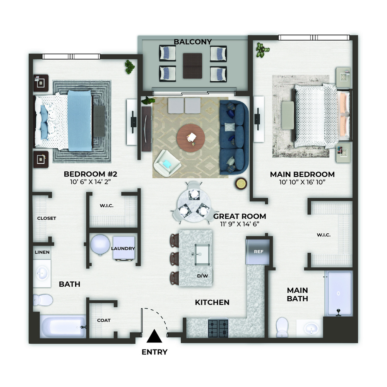
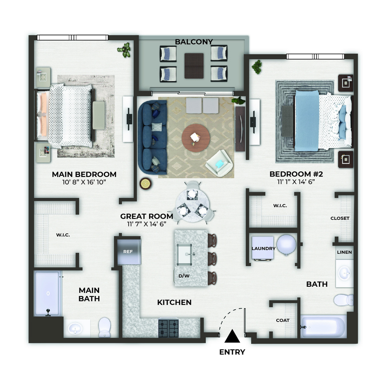
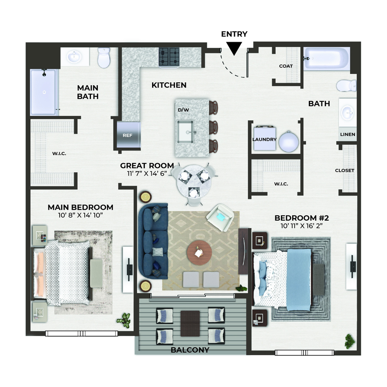
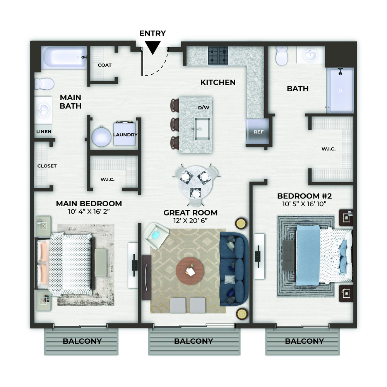
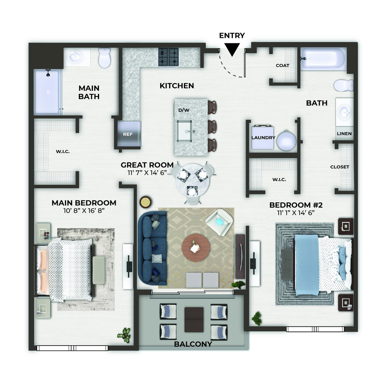
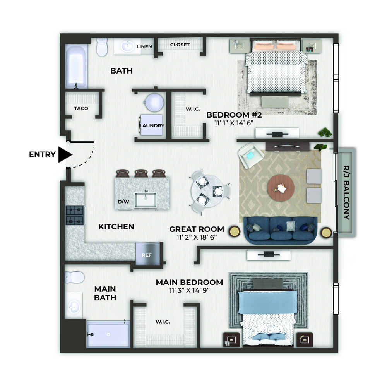
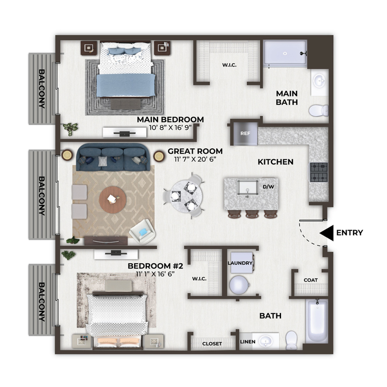
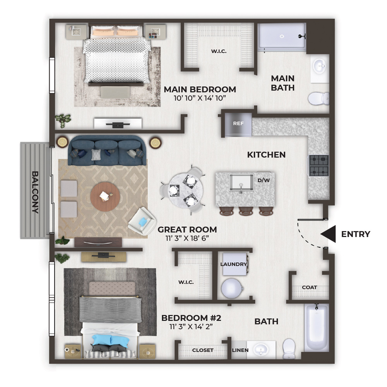
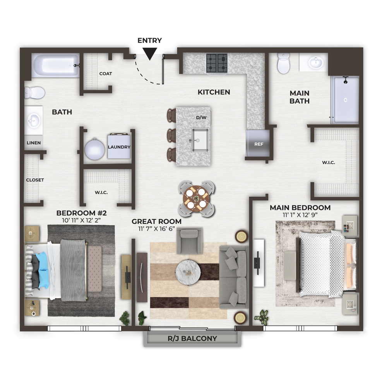
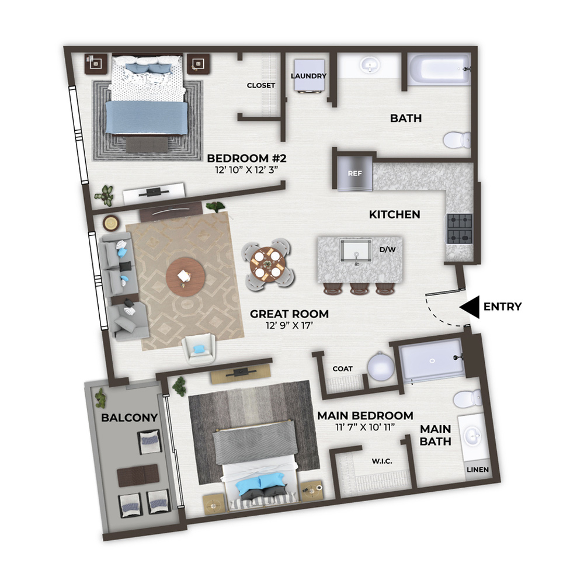
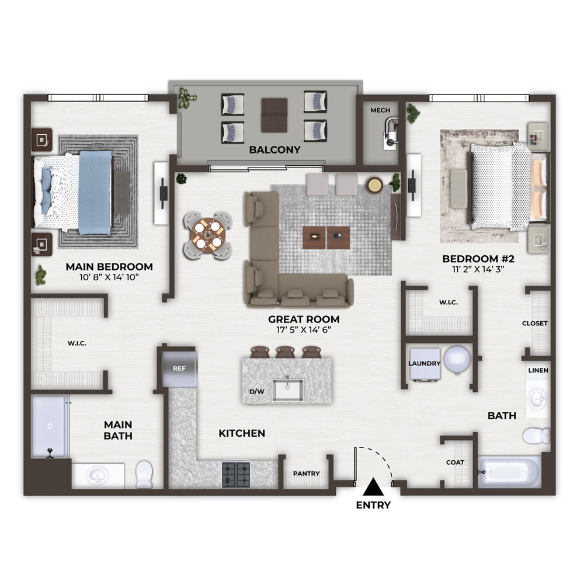
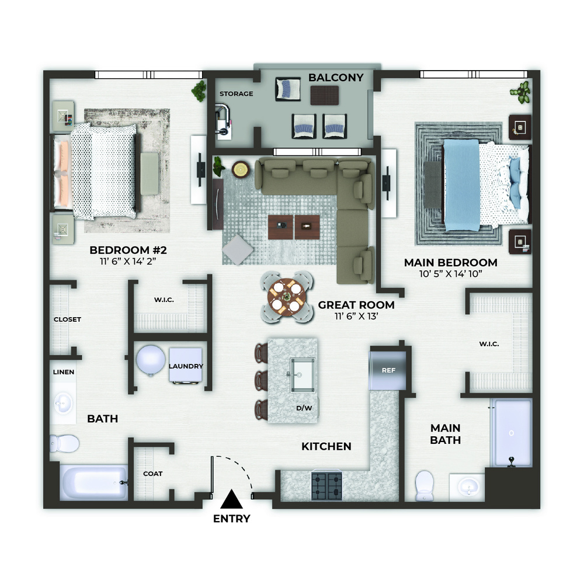
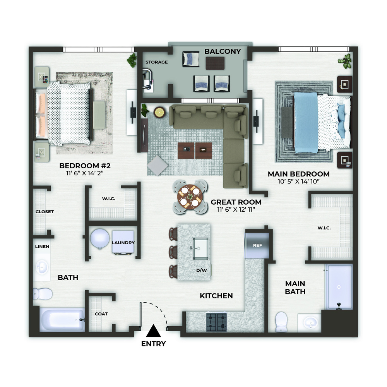
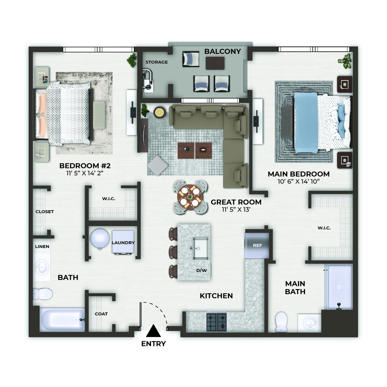
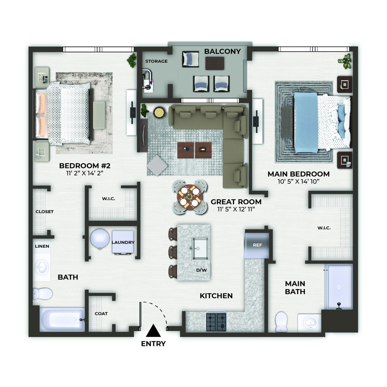
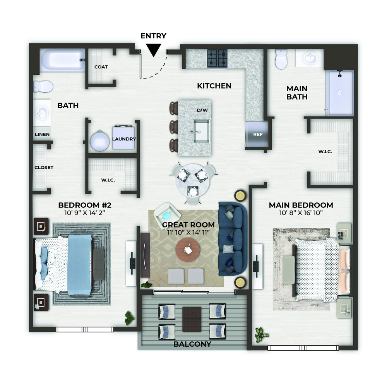
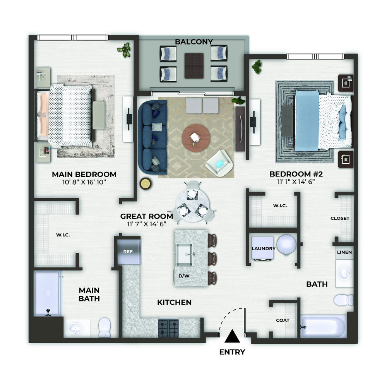
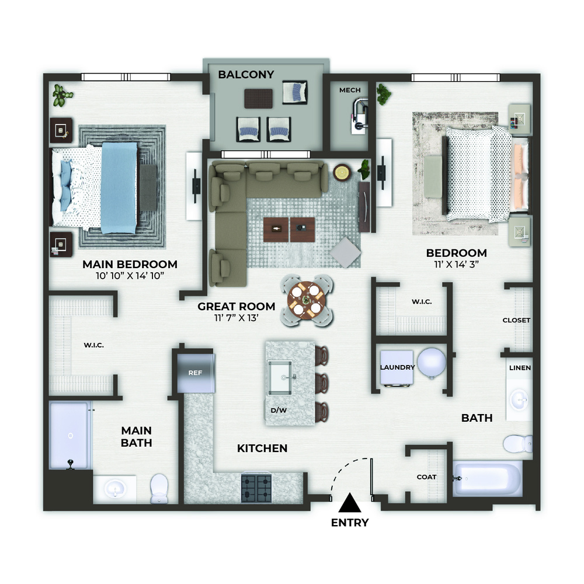
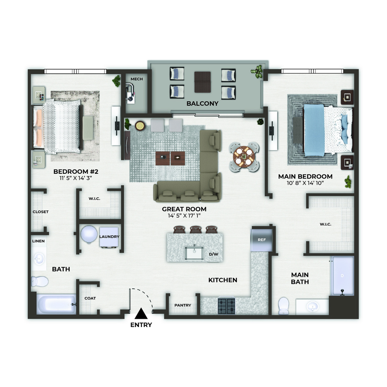
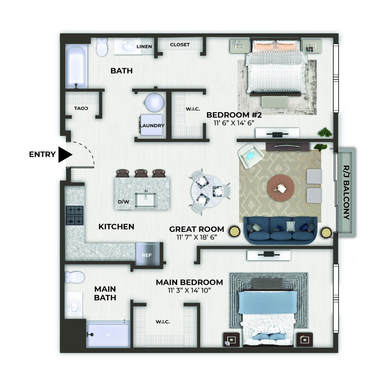
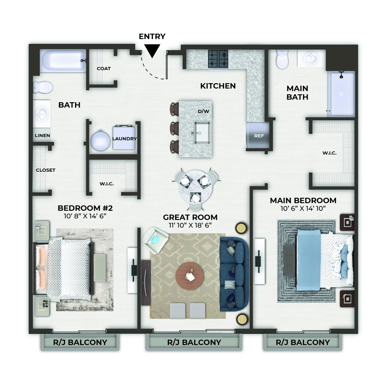
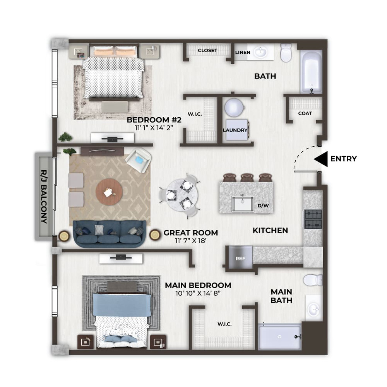
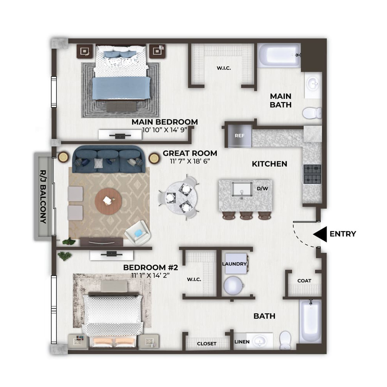
The Vista - 1203

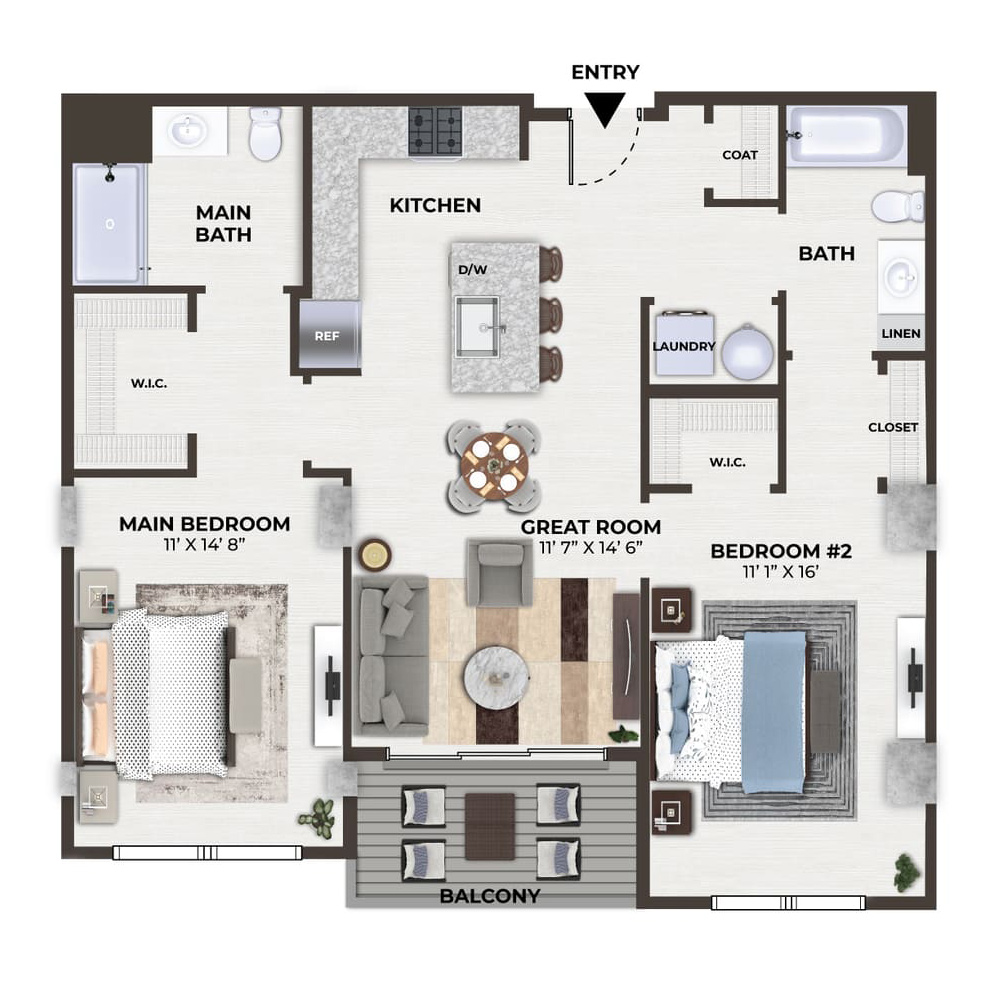
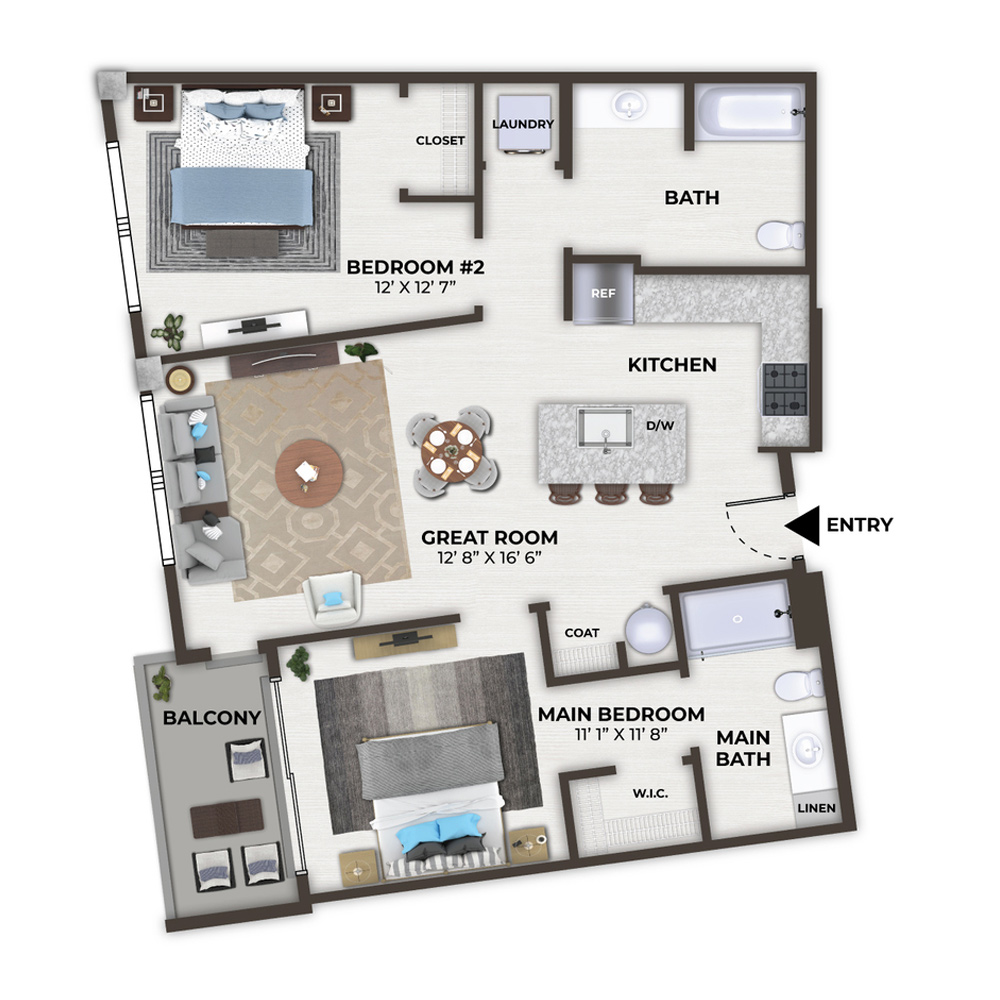
2 Bedroom, 2 Bath • 1,017 Sq. Ft.
Print Floorplan

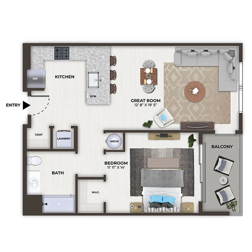
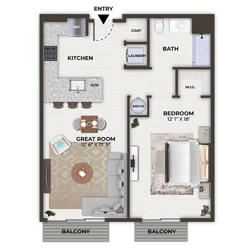
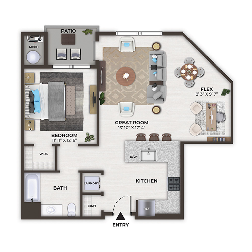
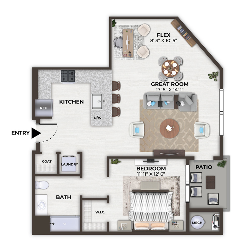
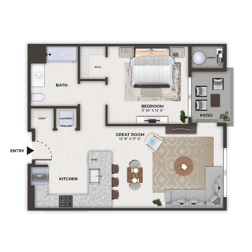
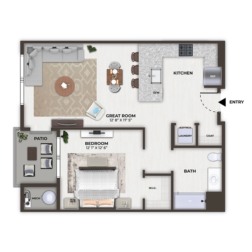
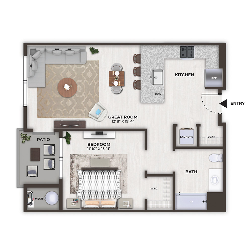
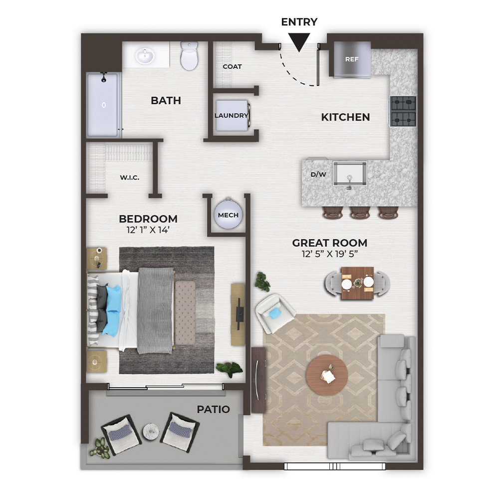
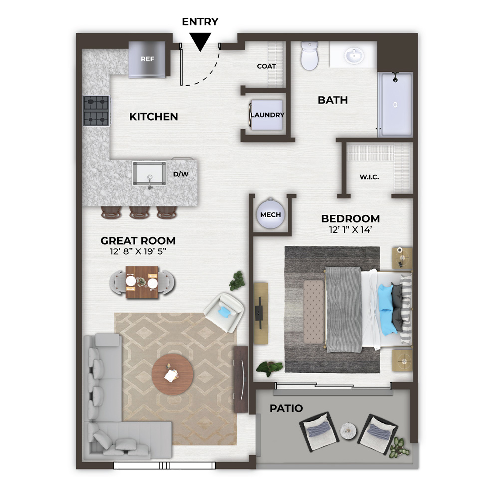
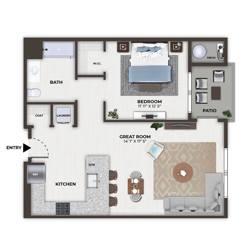
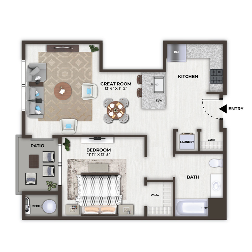
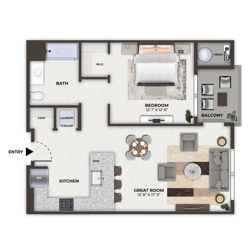
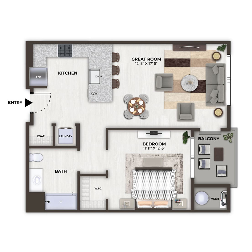
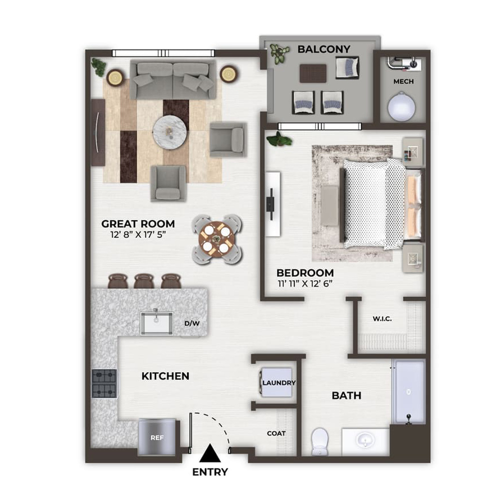
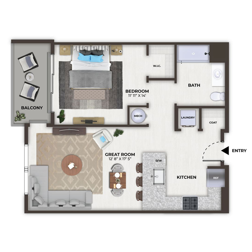
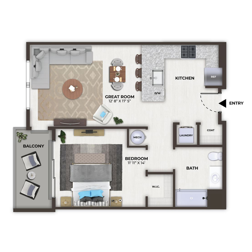
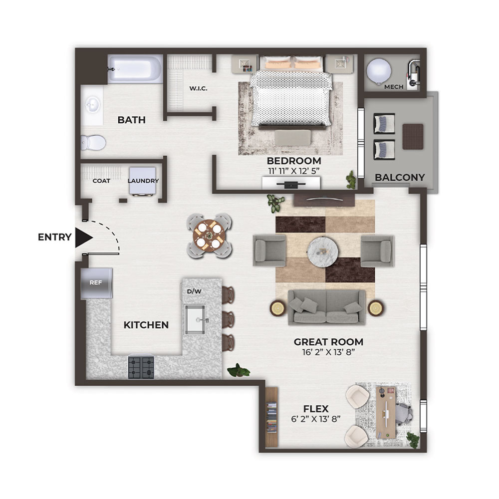
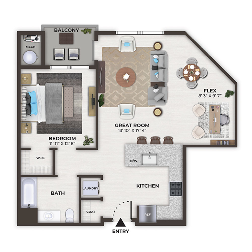
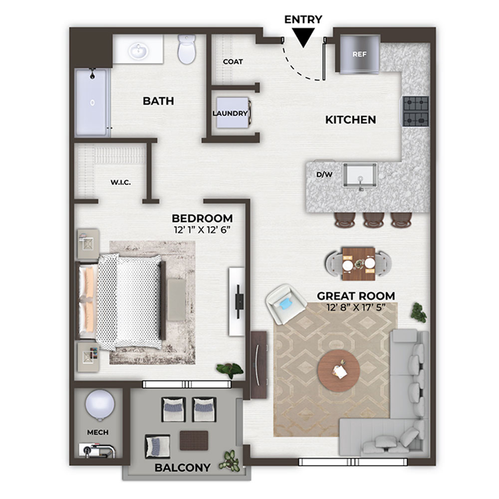
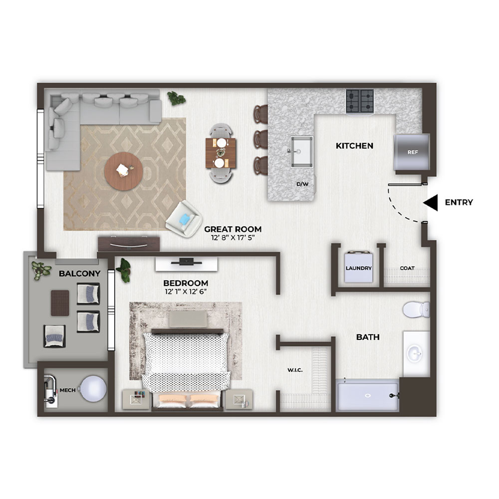
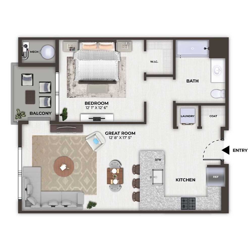
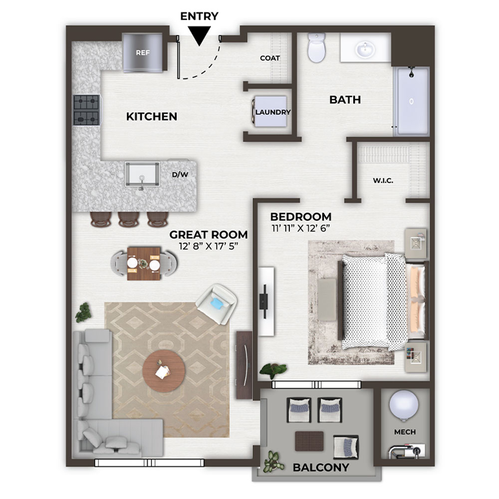
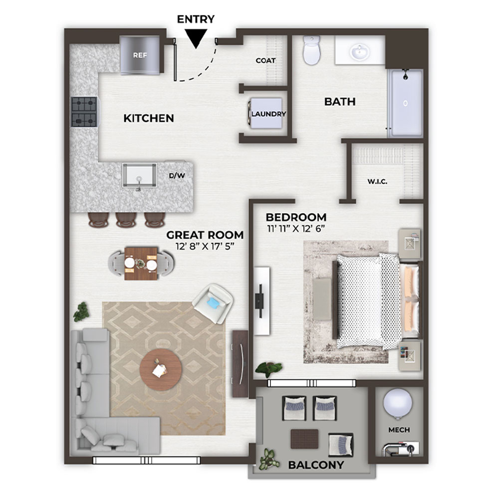
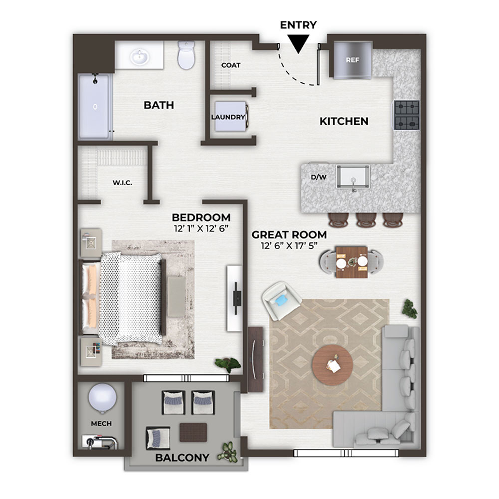
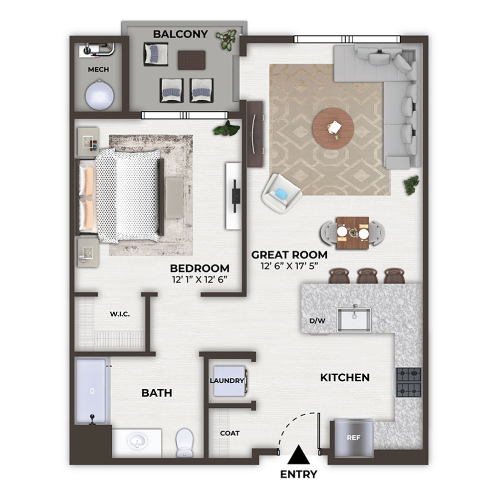
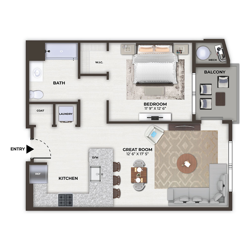
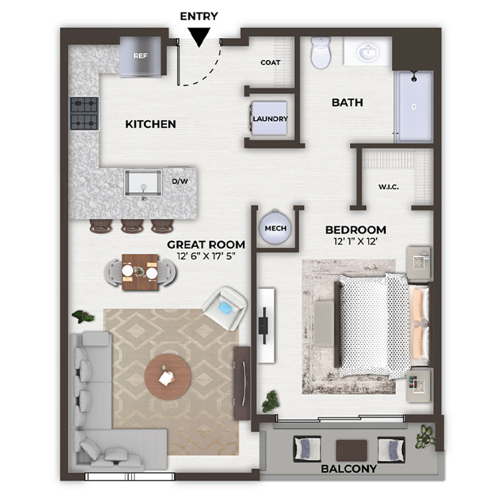
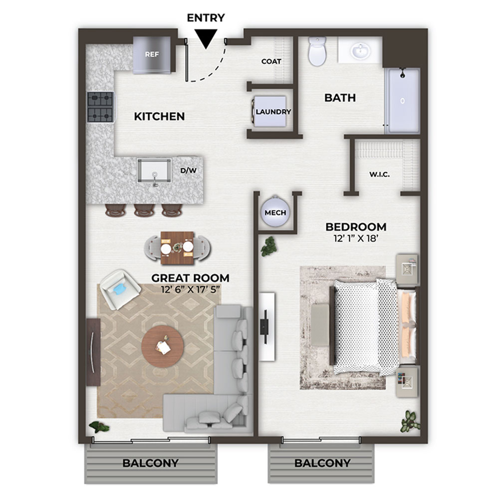
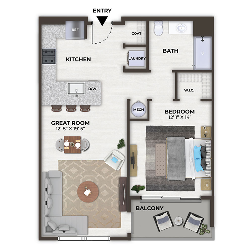
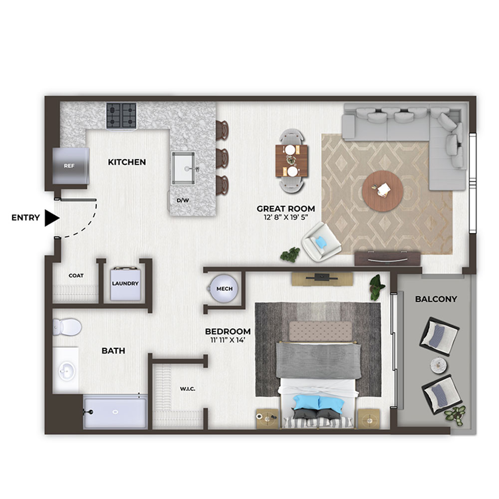
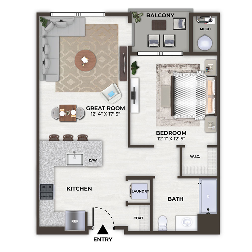
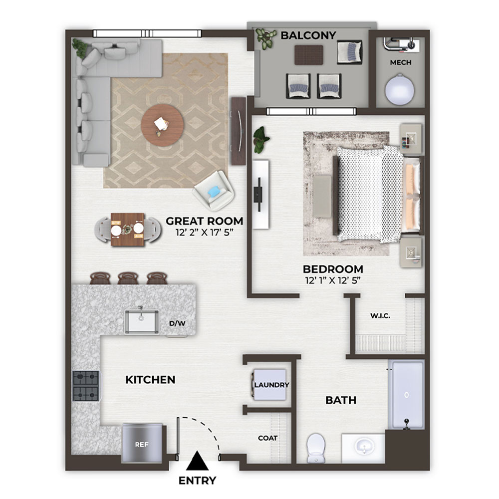
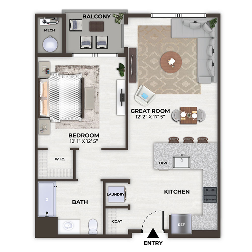
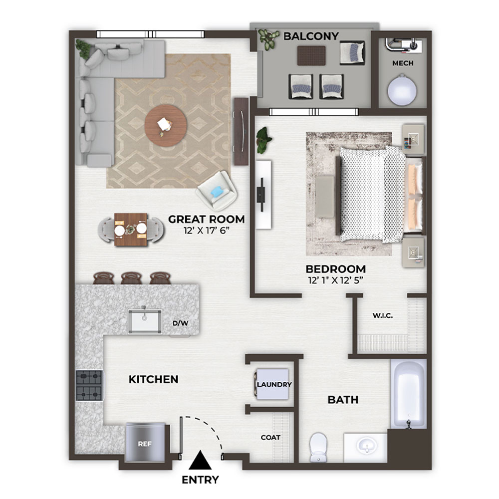
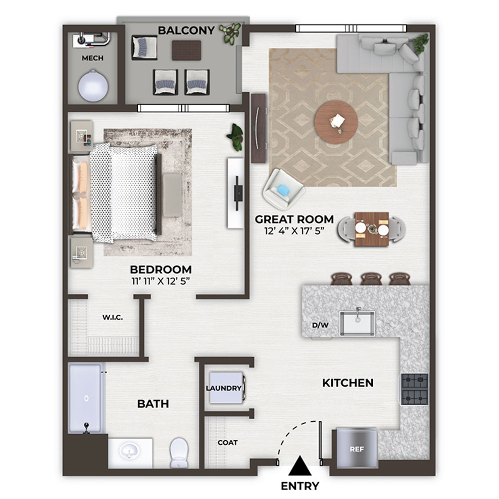
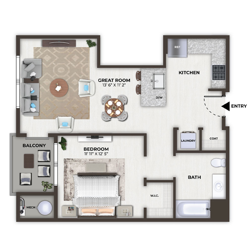
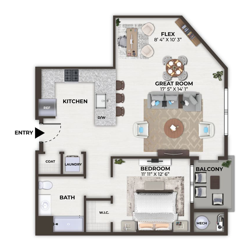
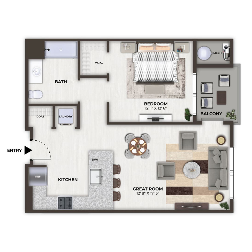
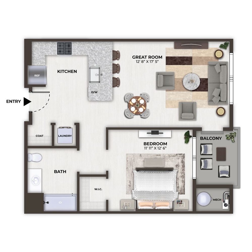
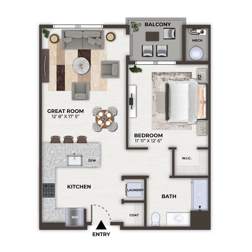
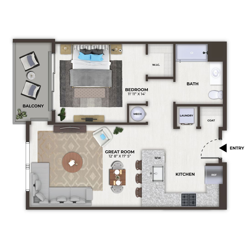
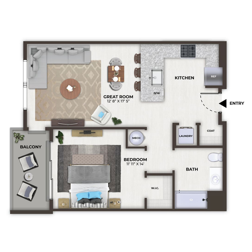
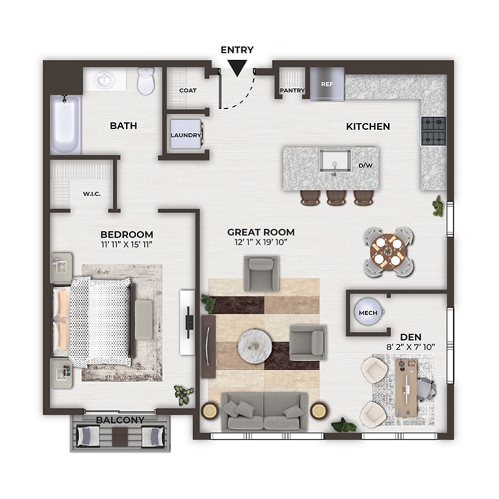
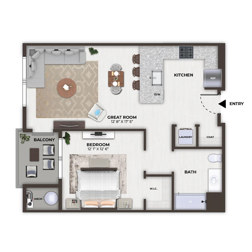
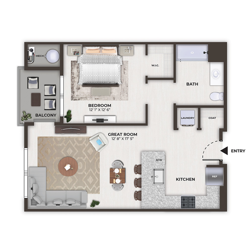
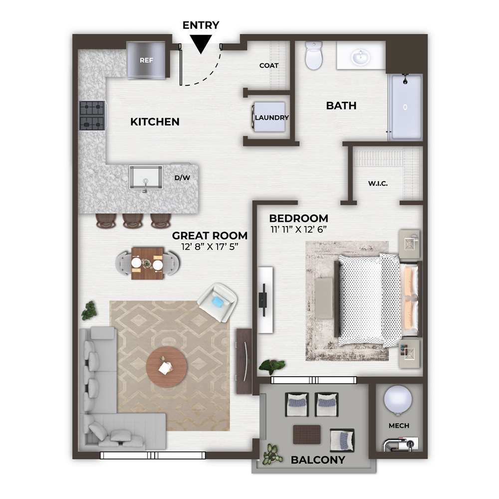
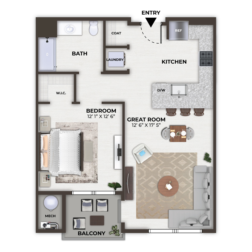
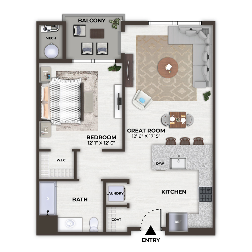
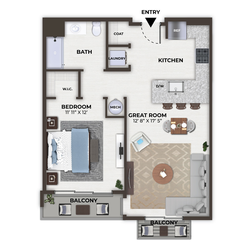
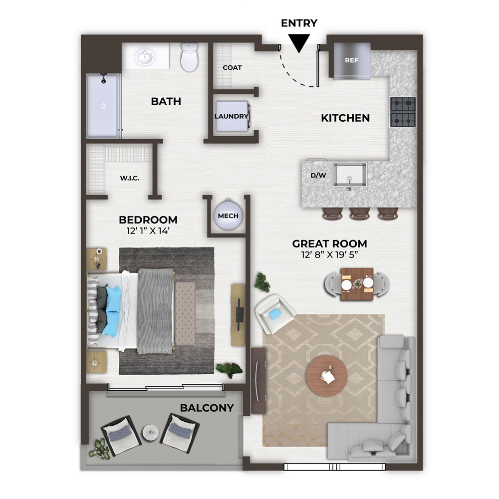
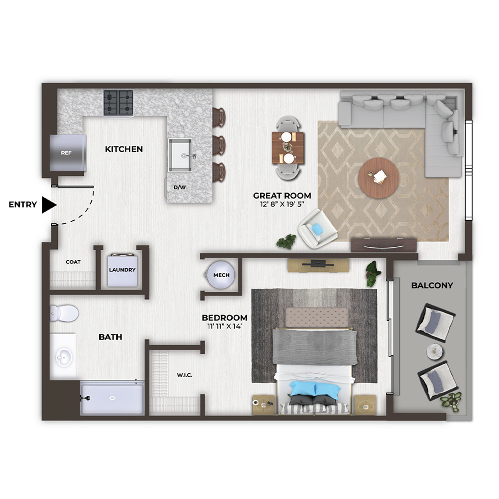
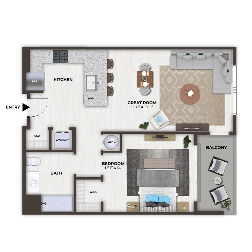
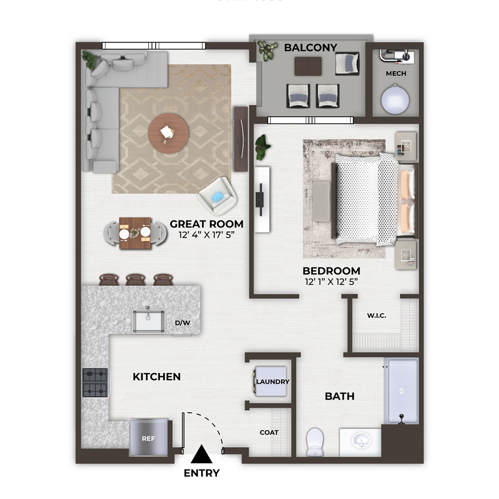
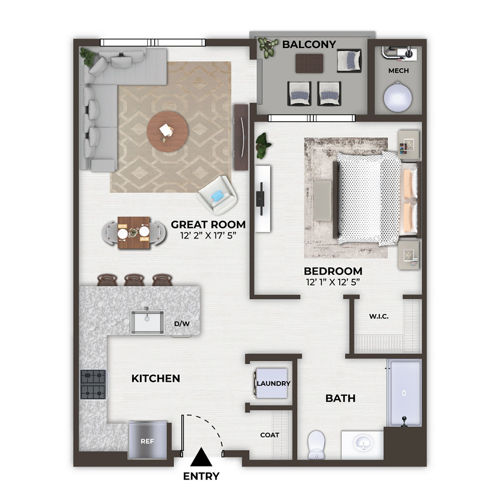
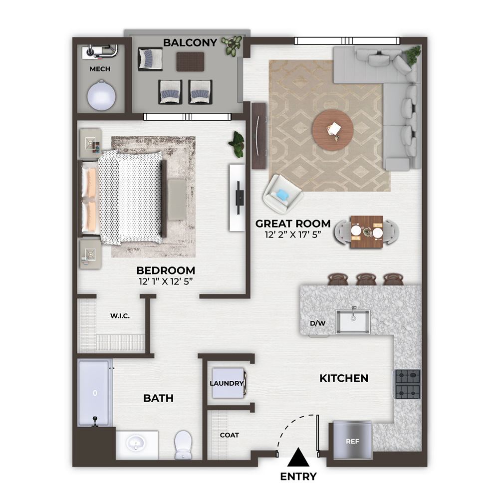
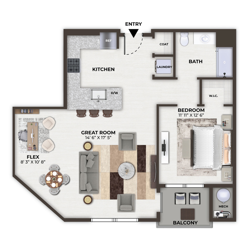
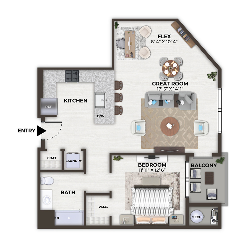
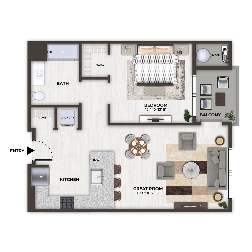
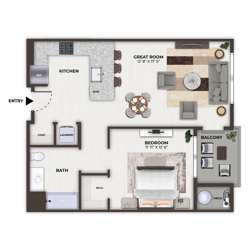
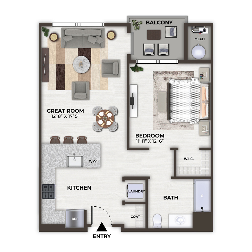
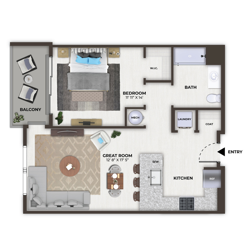
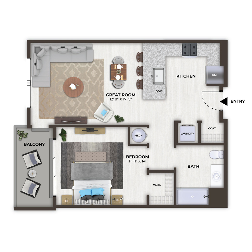
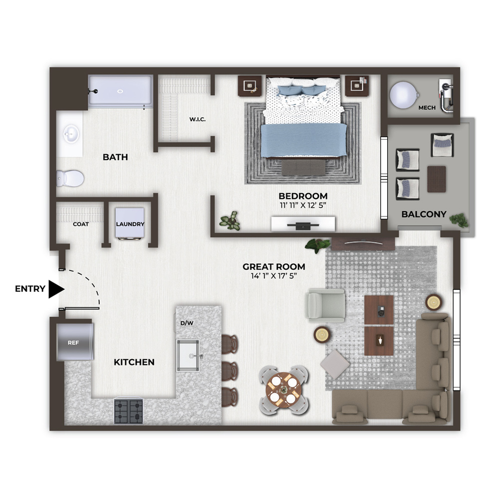
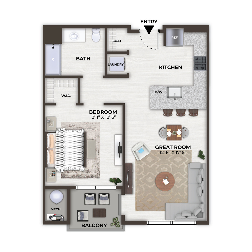
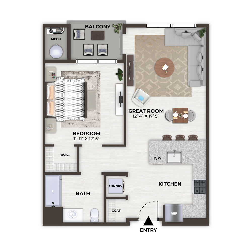
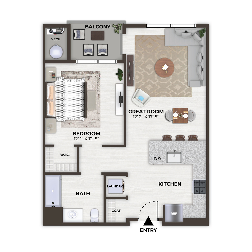
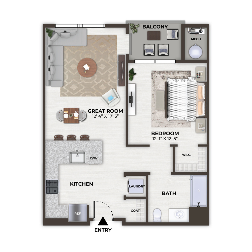
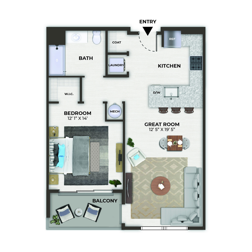
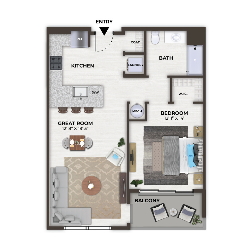
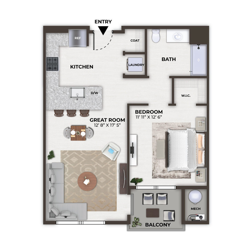
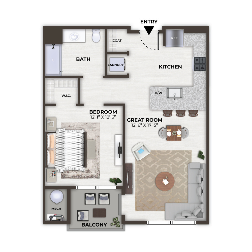
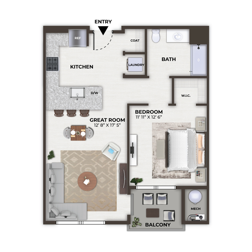
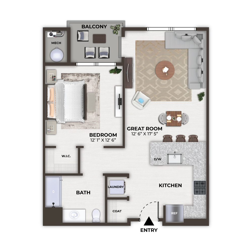
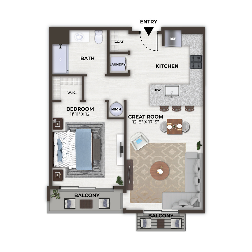
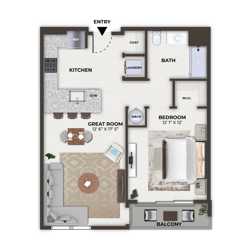
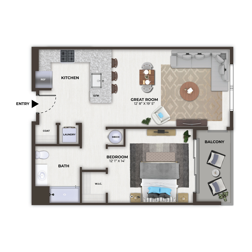
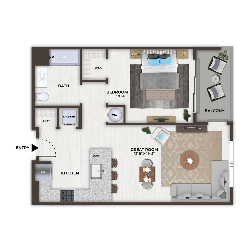
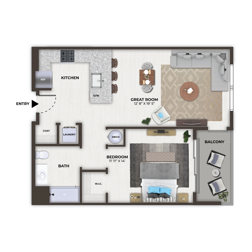
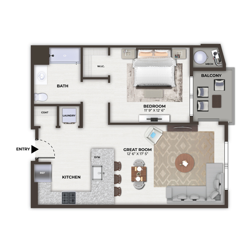
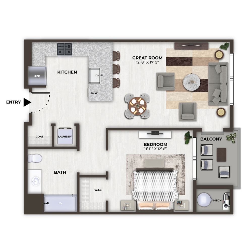
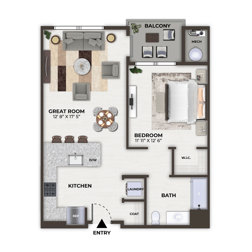
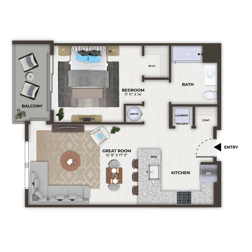
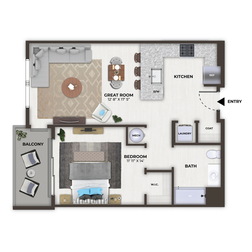
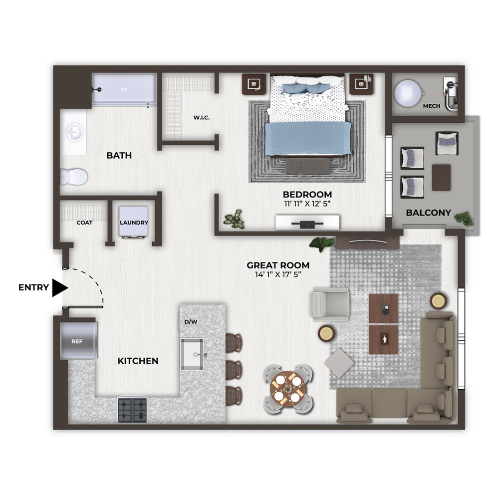
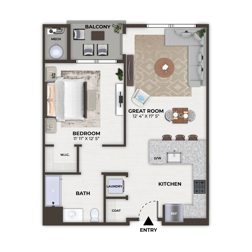
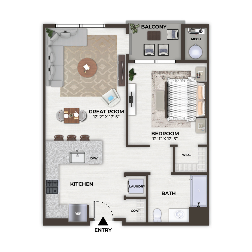
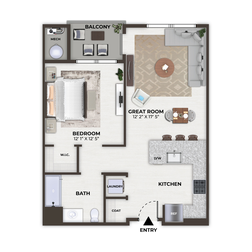
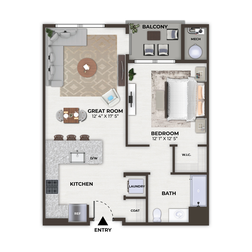
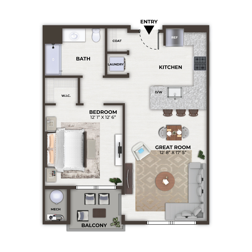
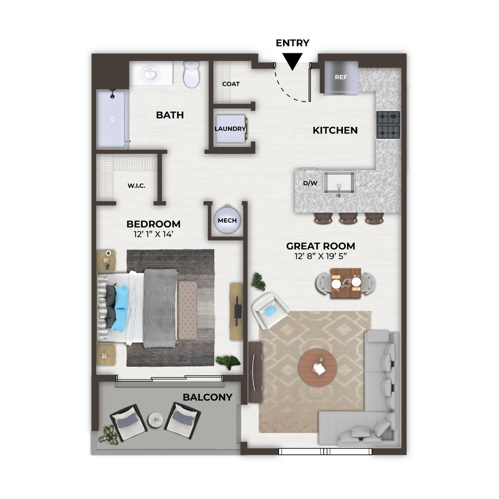
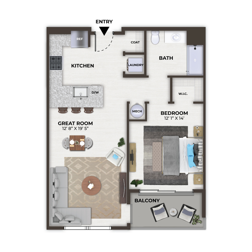
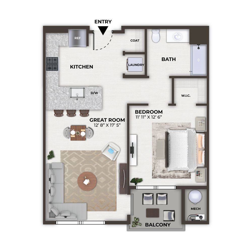
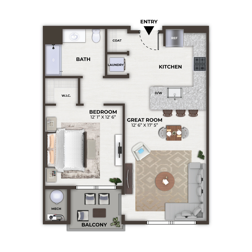
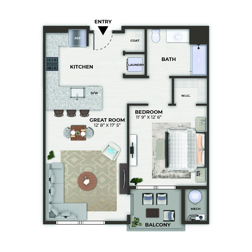
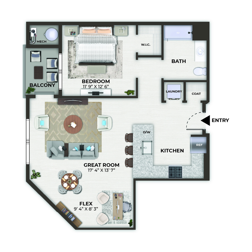
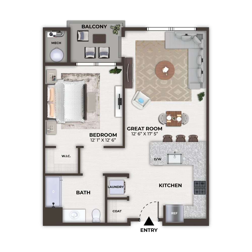
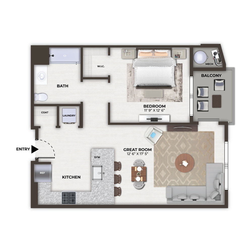
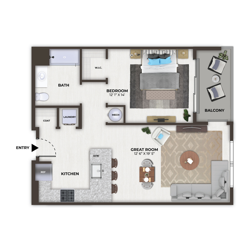
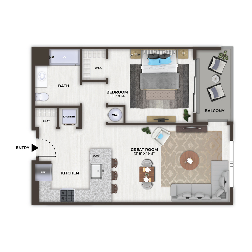
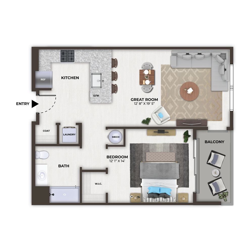
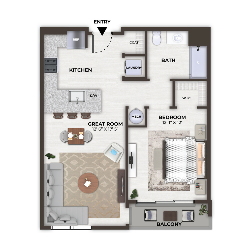
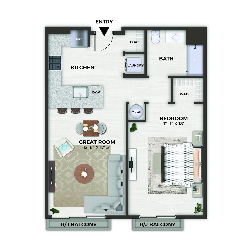
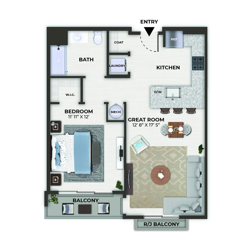
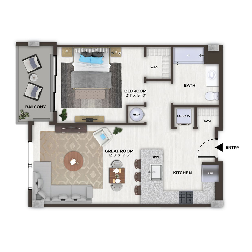
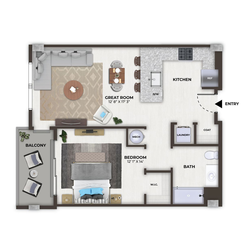
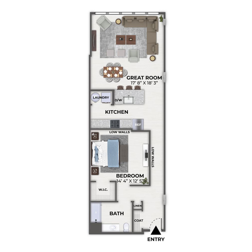
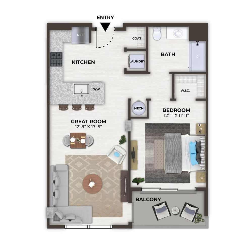
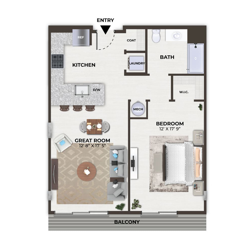
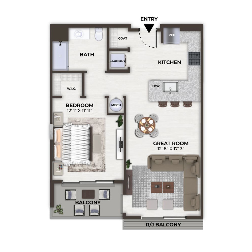
The Verve - 1204

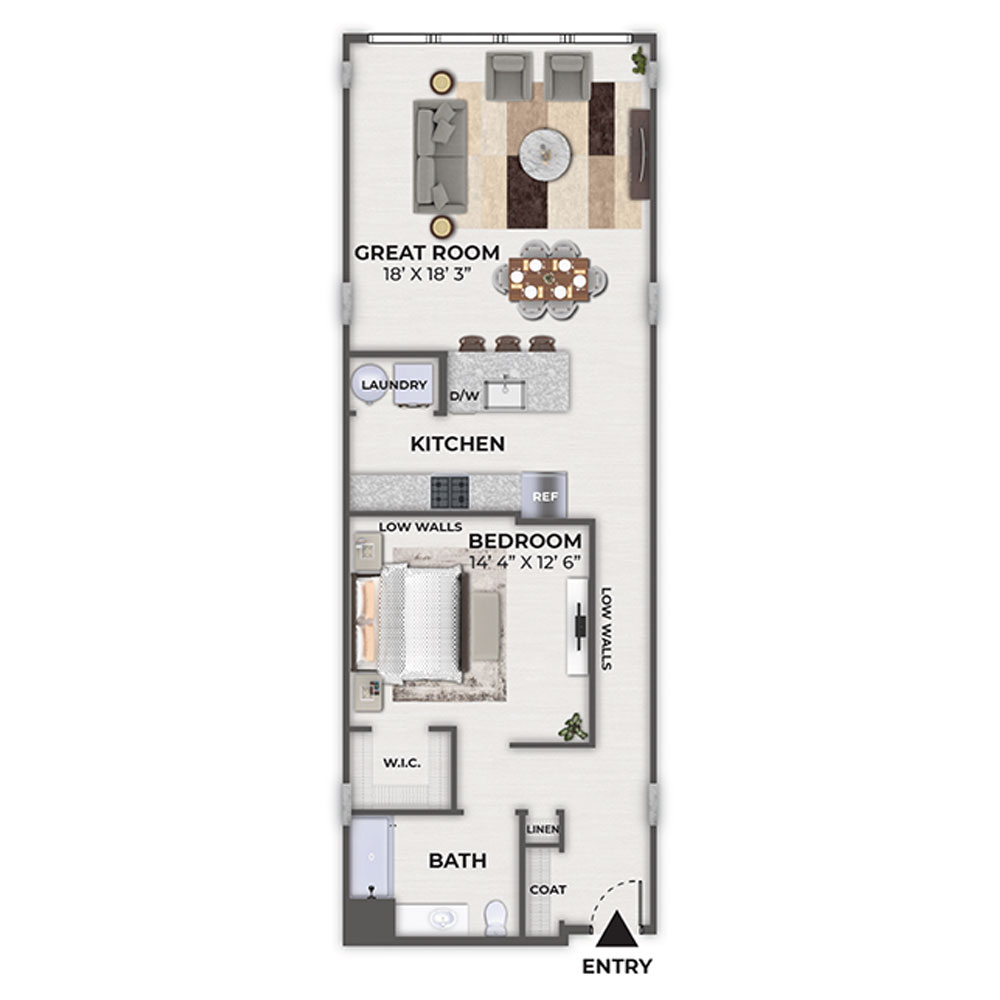
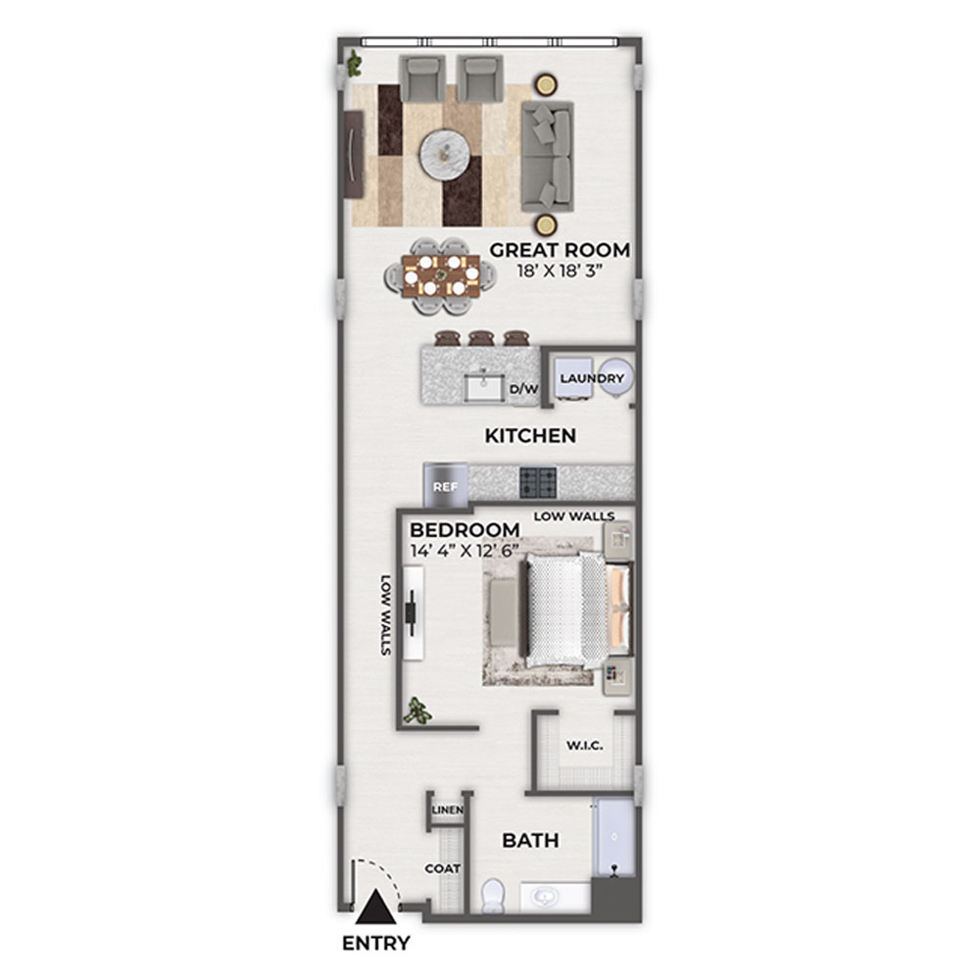
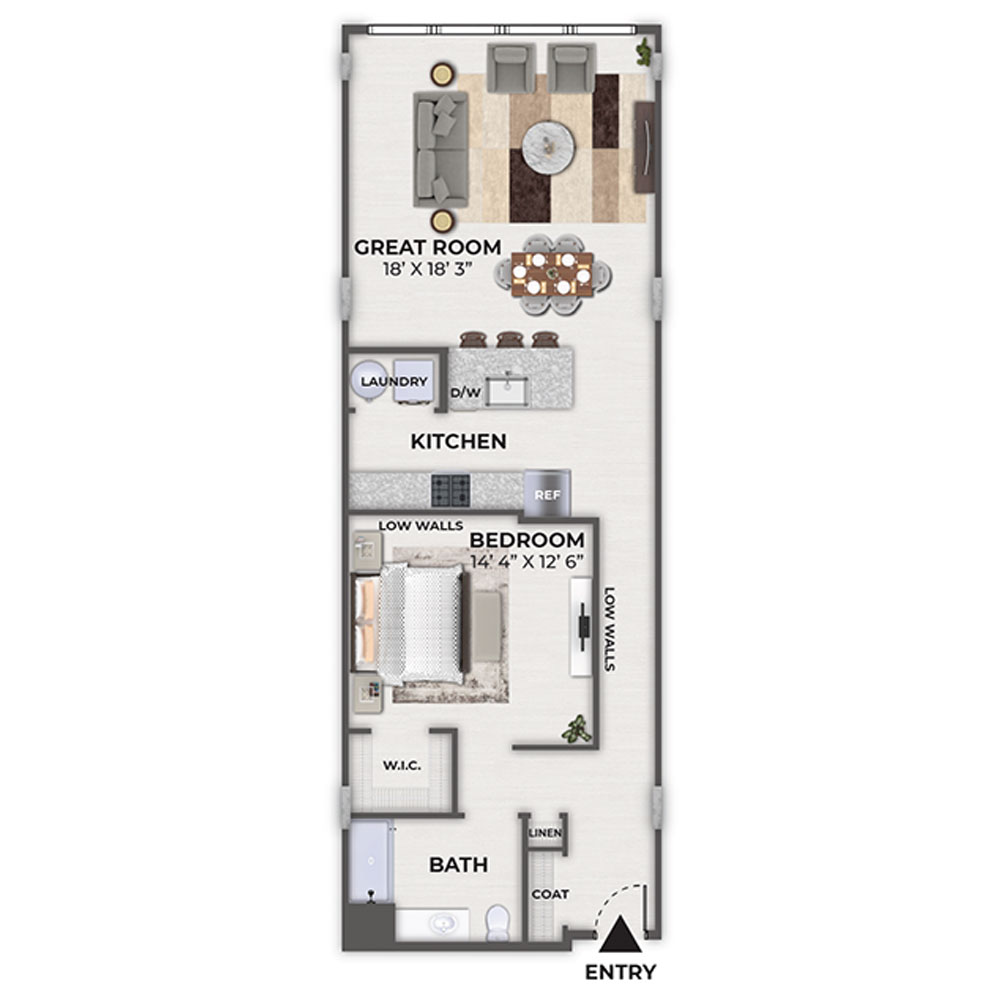
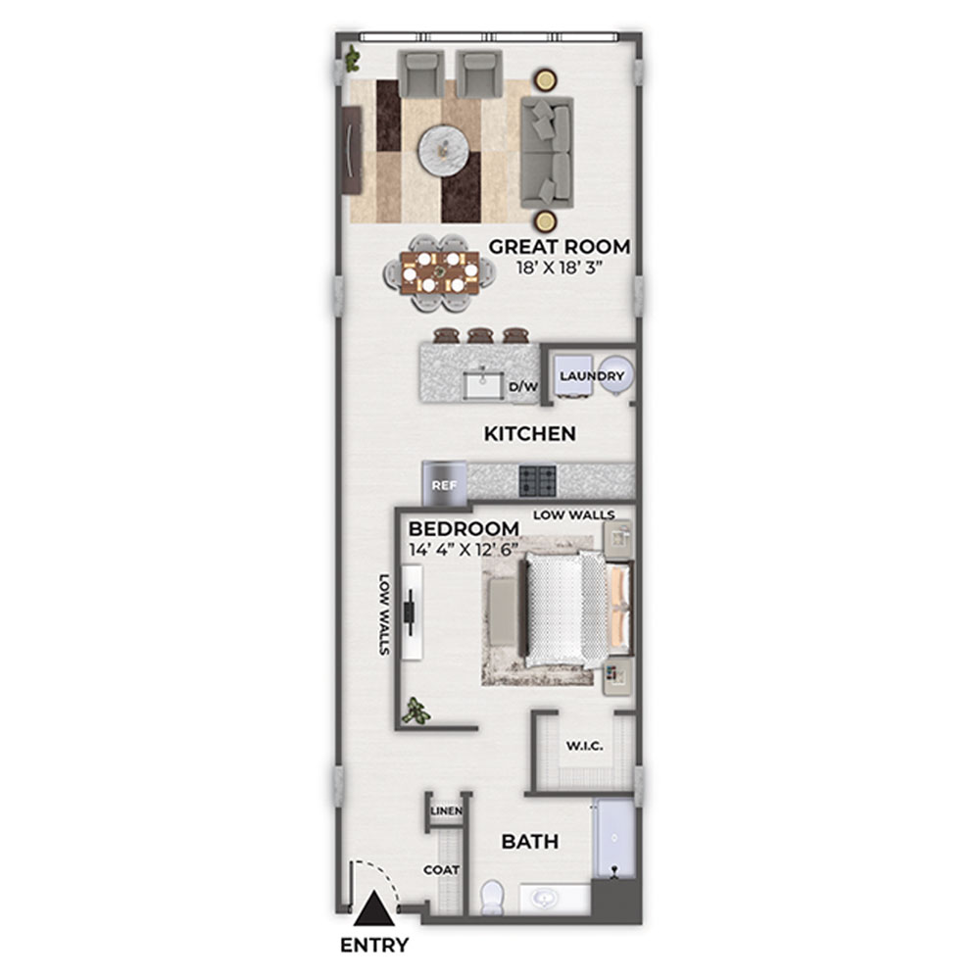
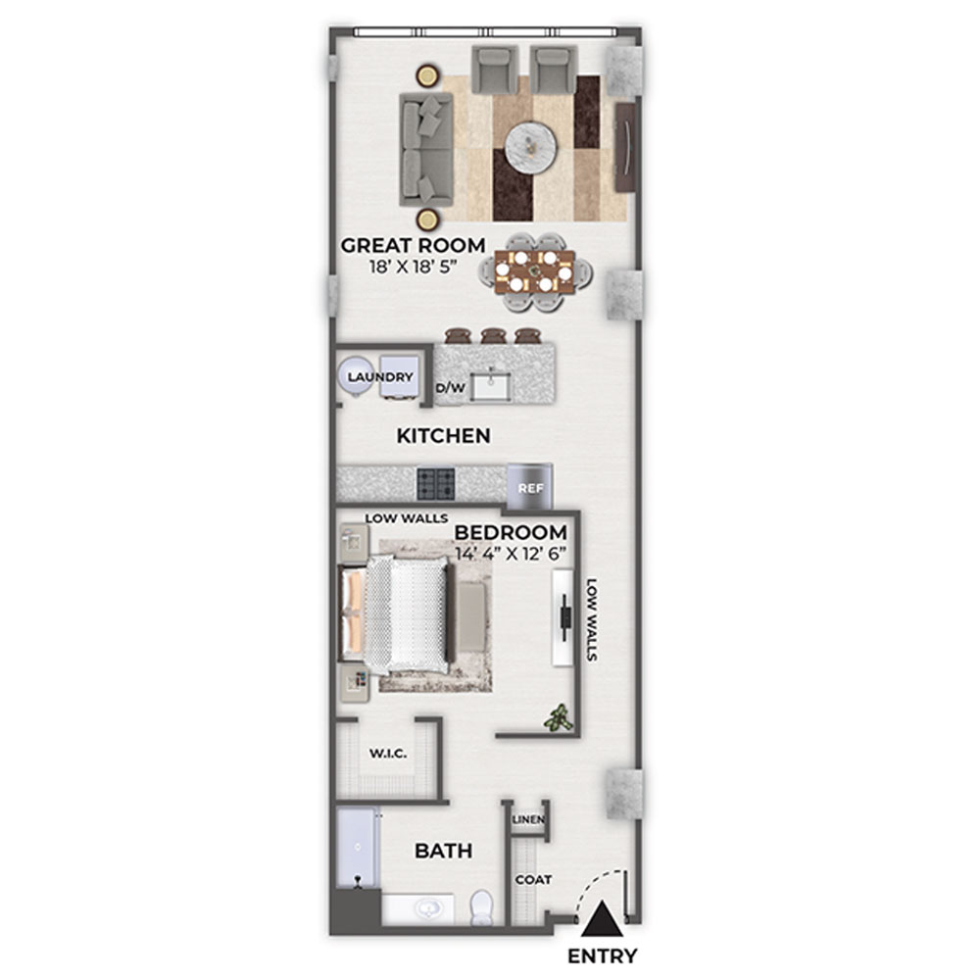
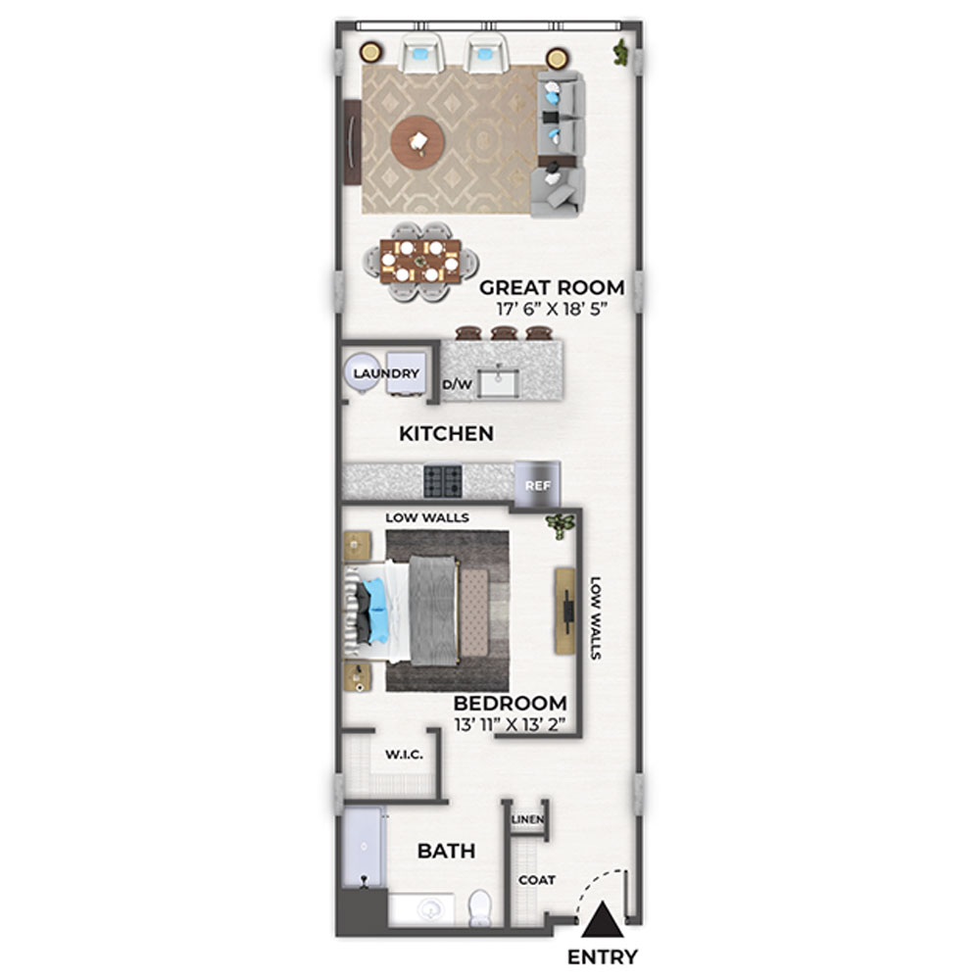
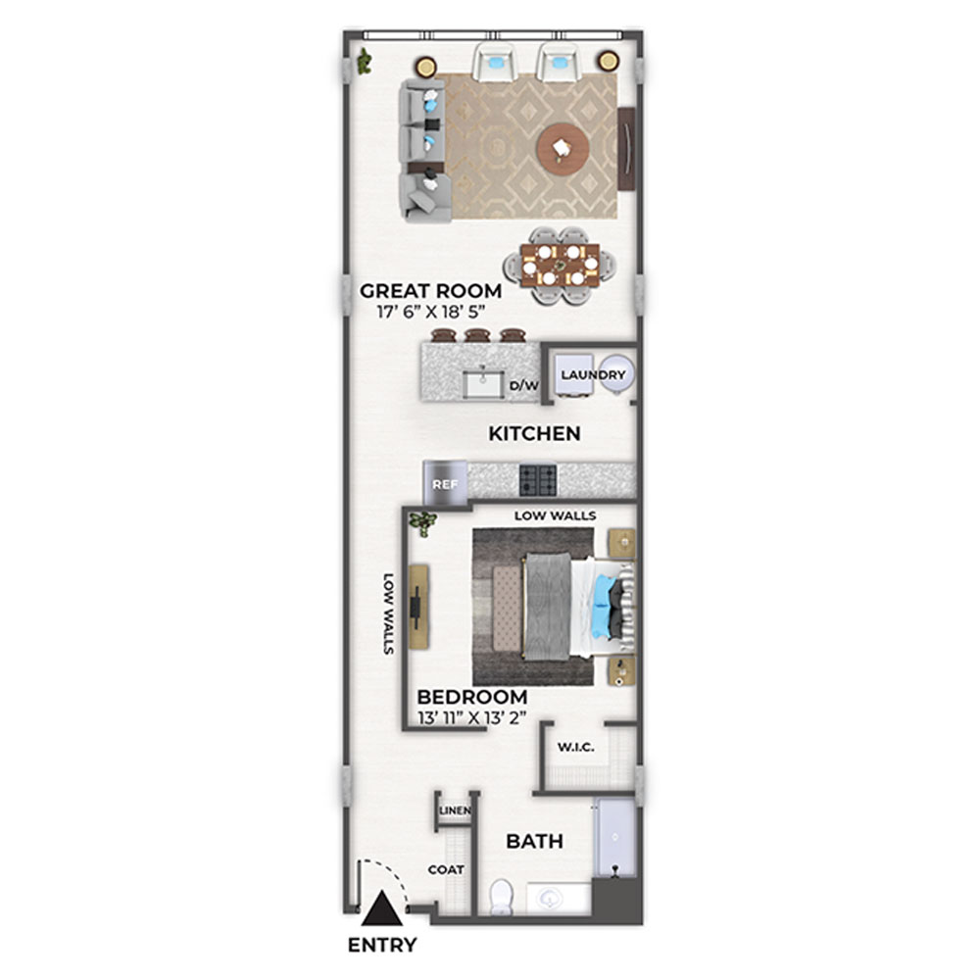
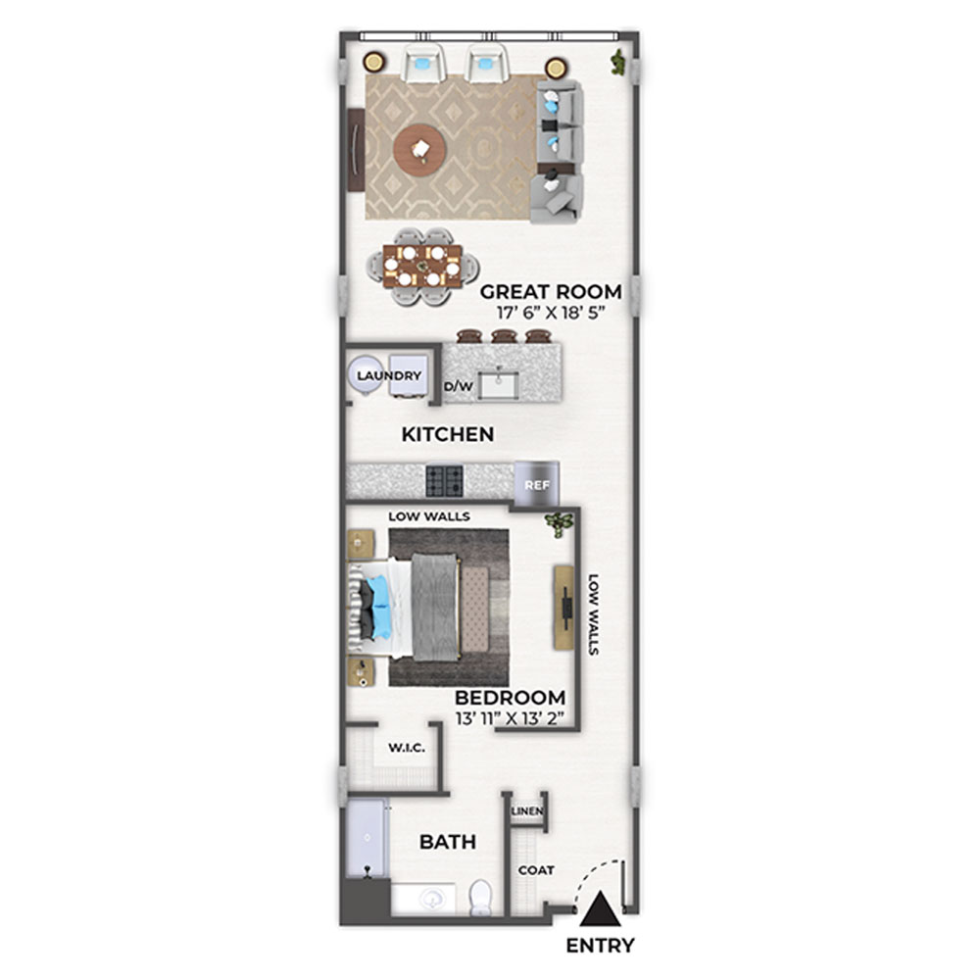
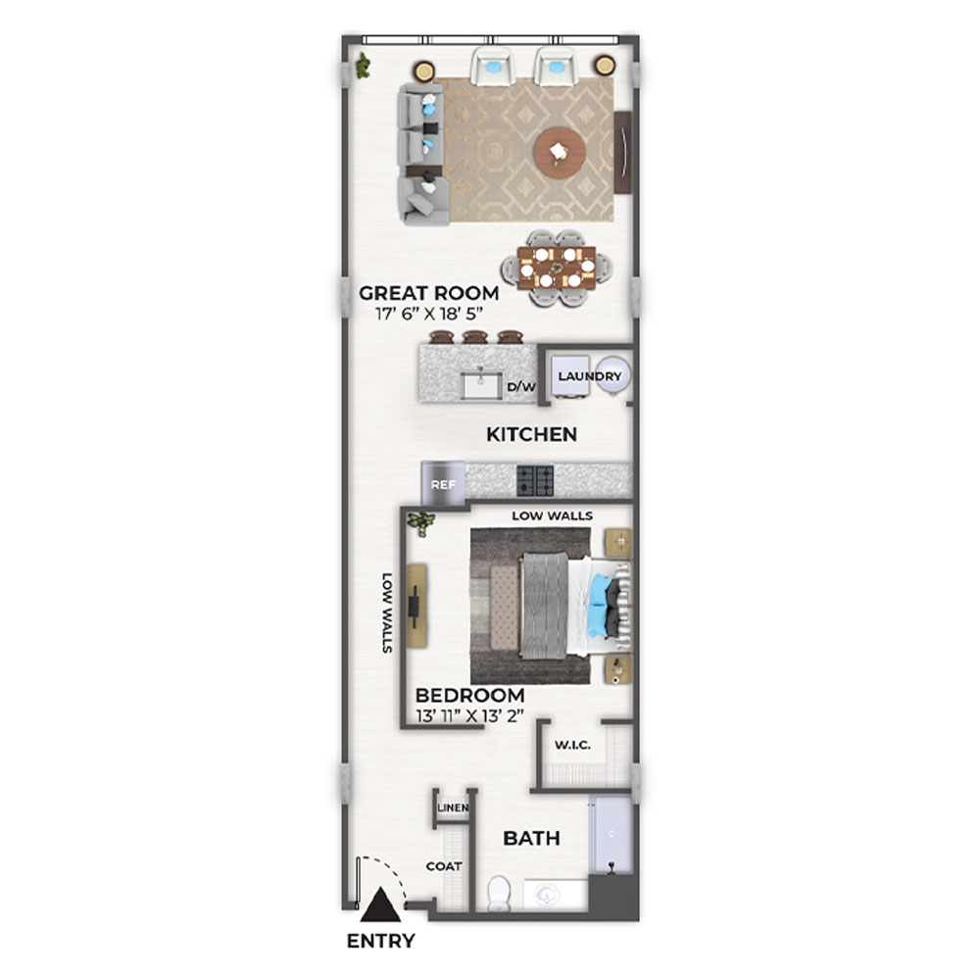
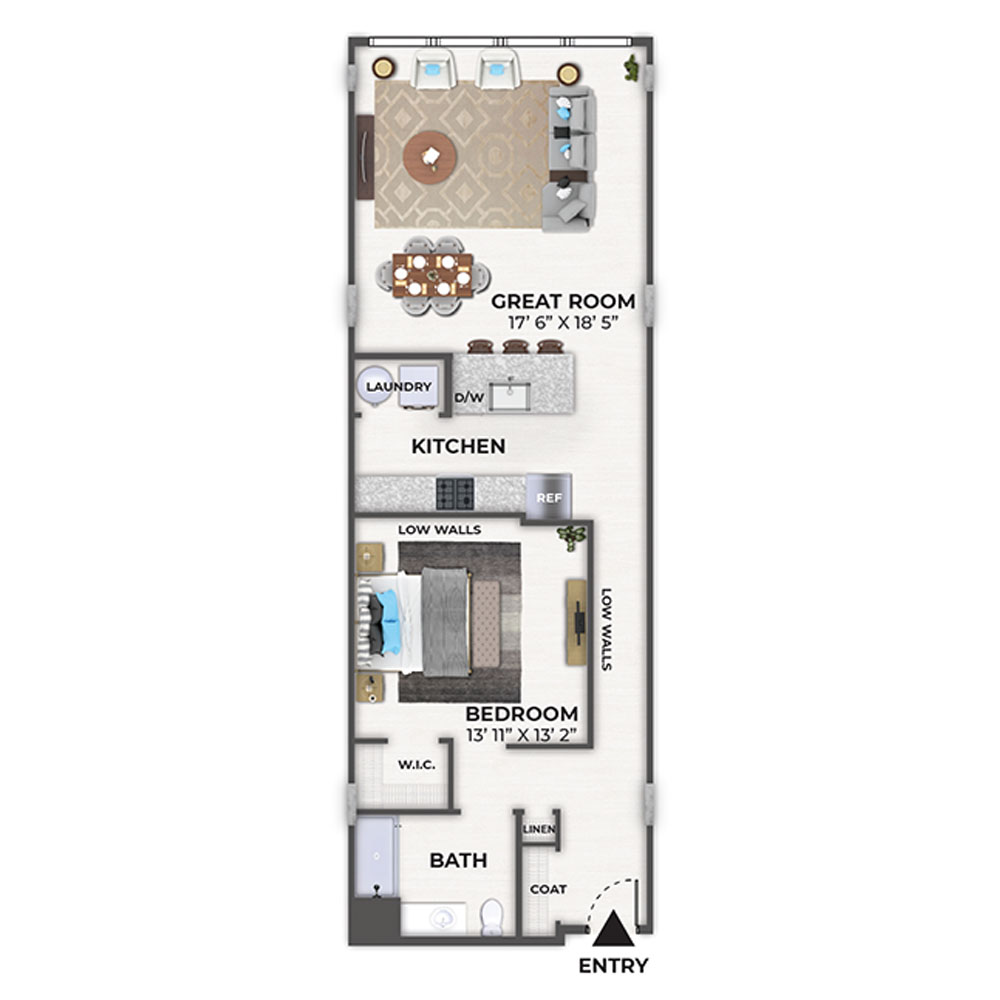
1 Bedroom, 1 Bath • 704 Sq. Ft.
Print Floorplan

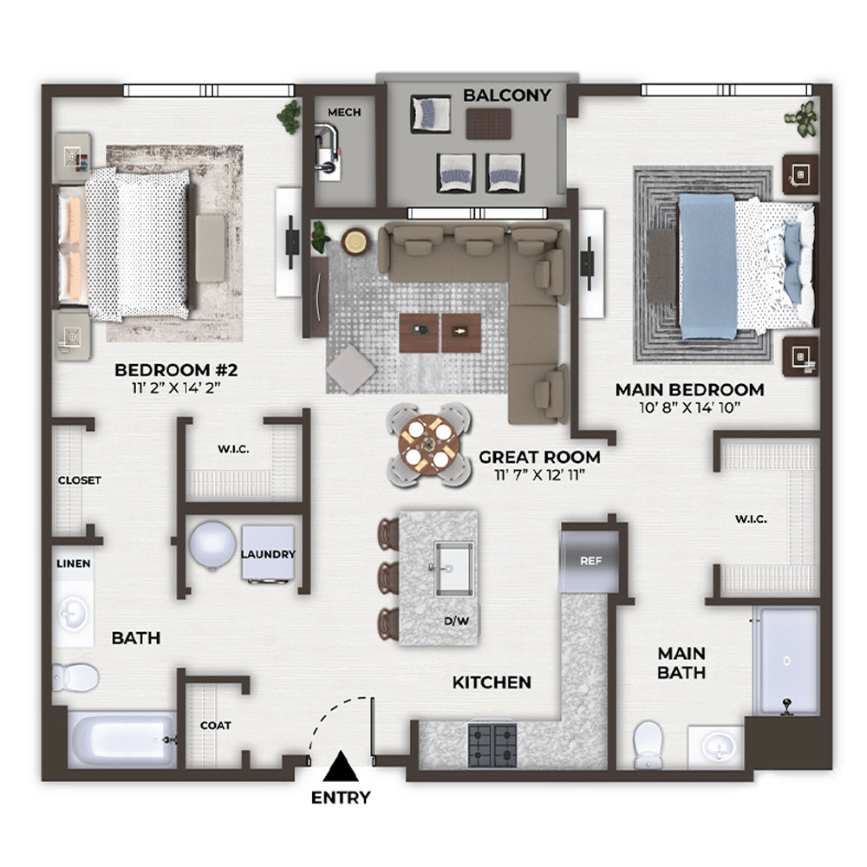
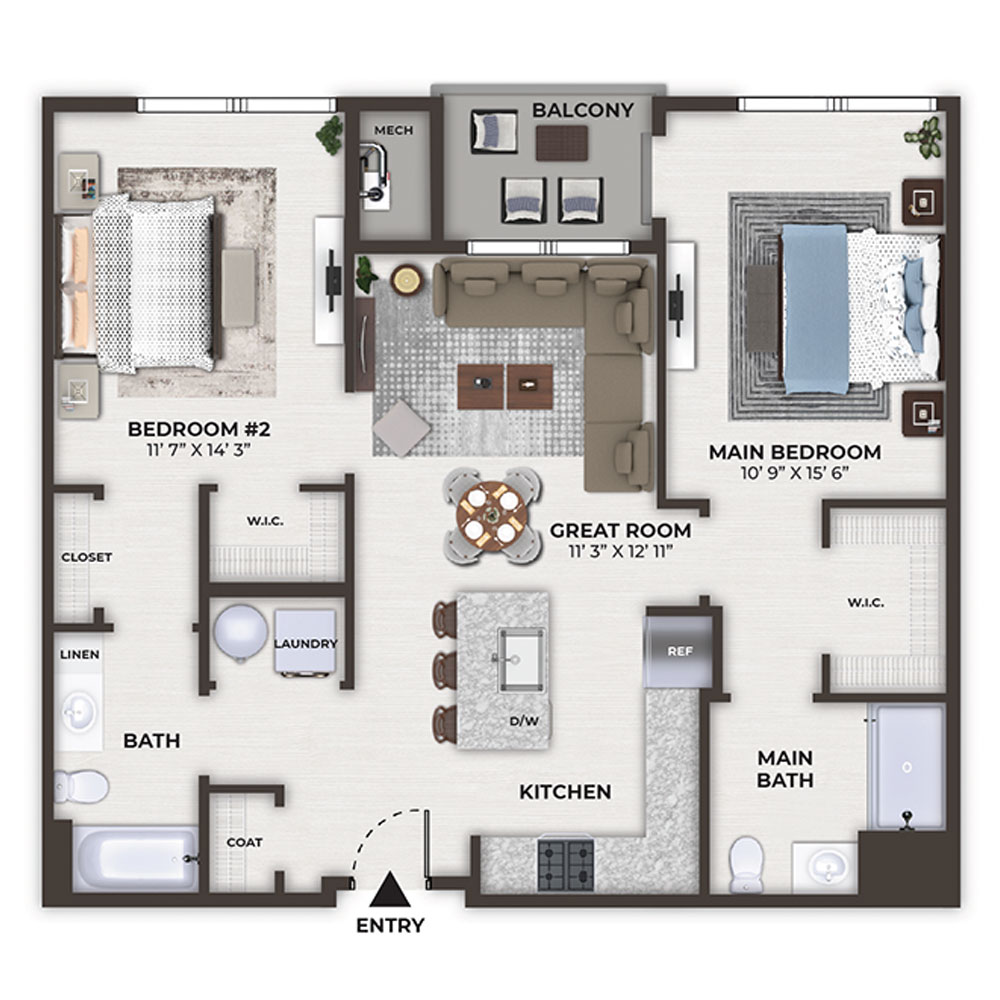
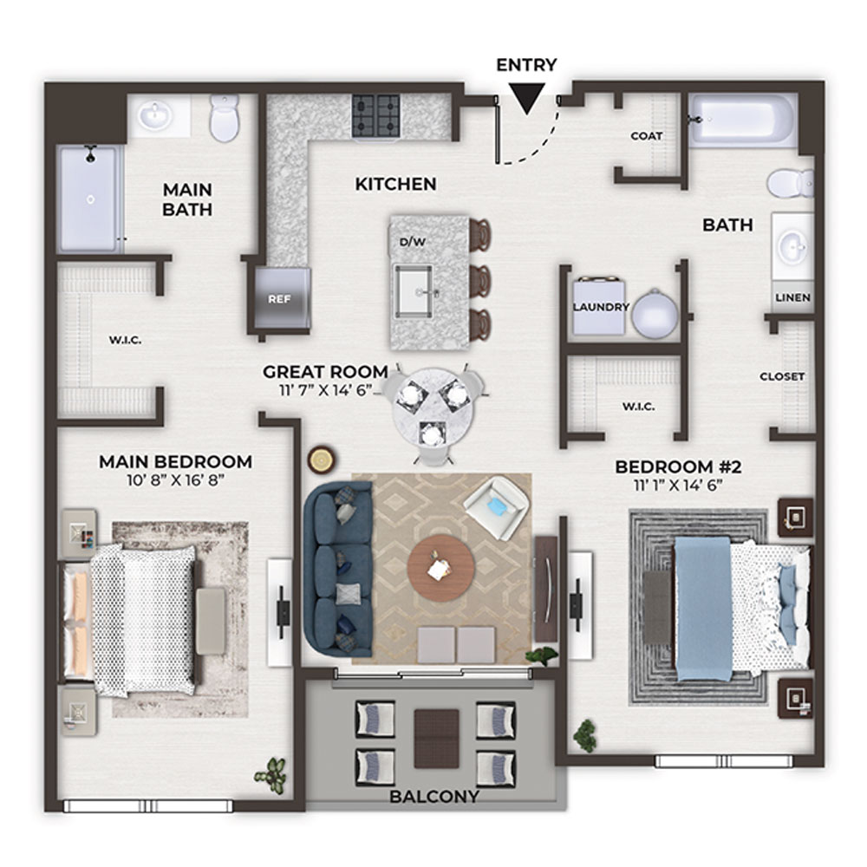
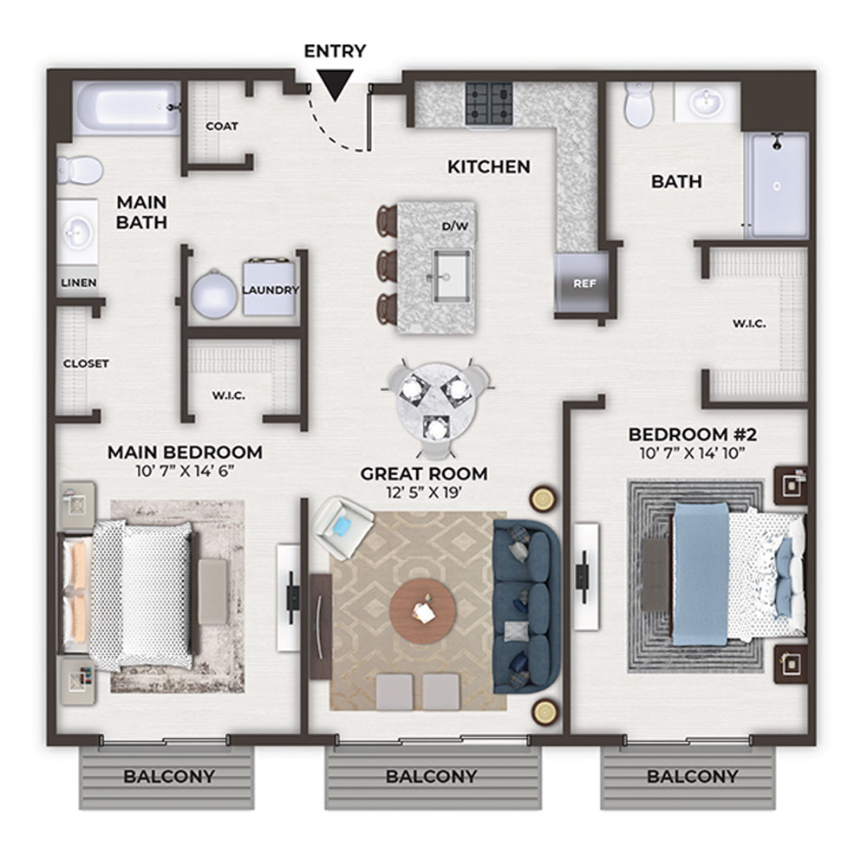
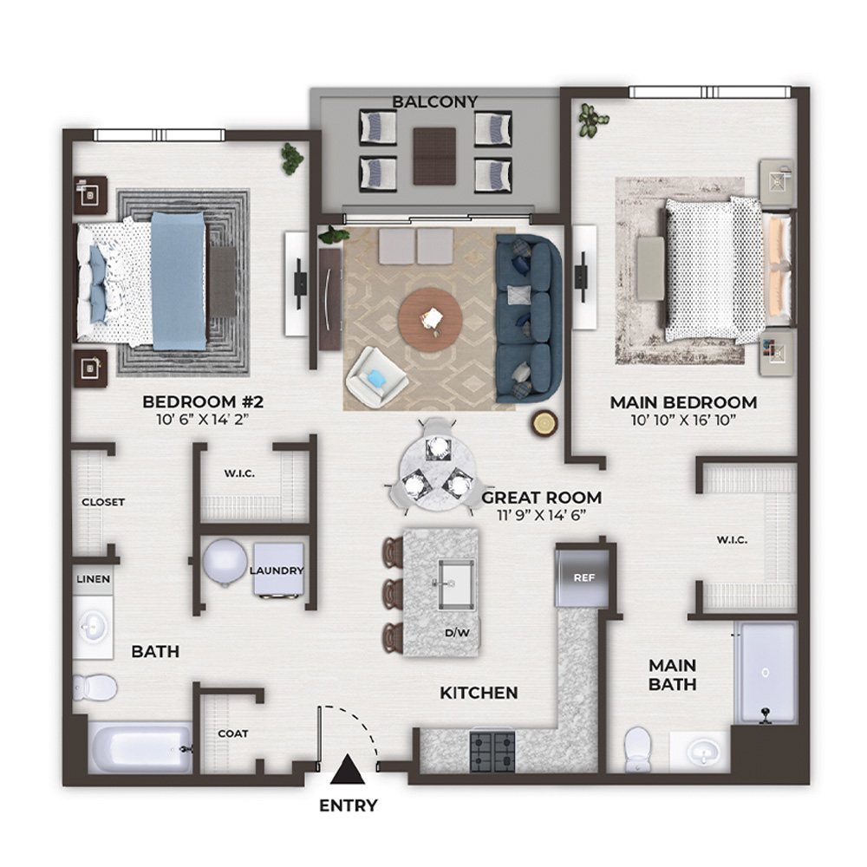
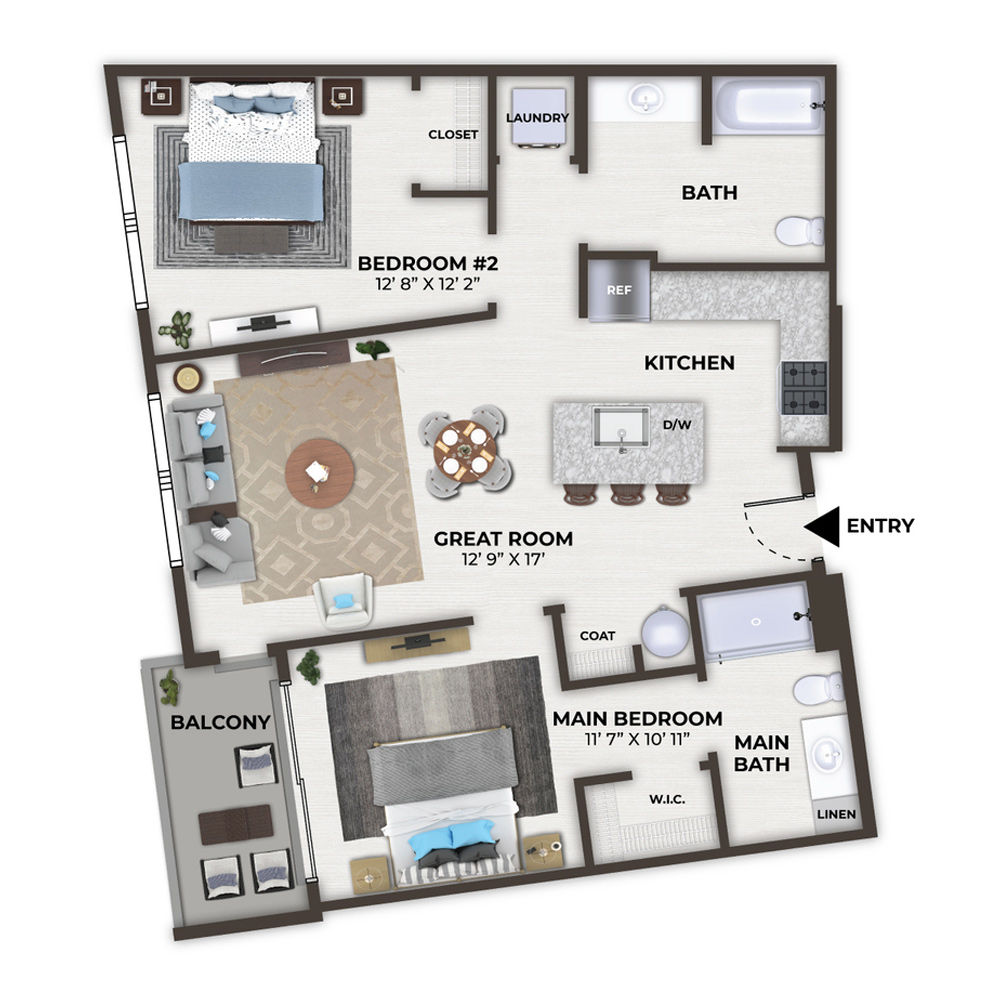
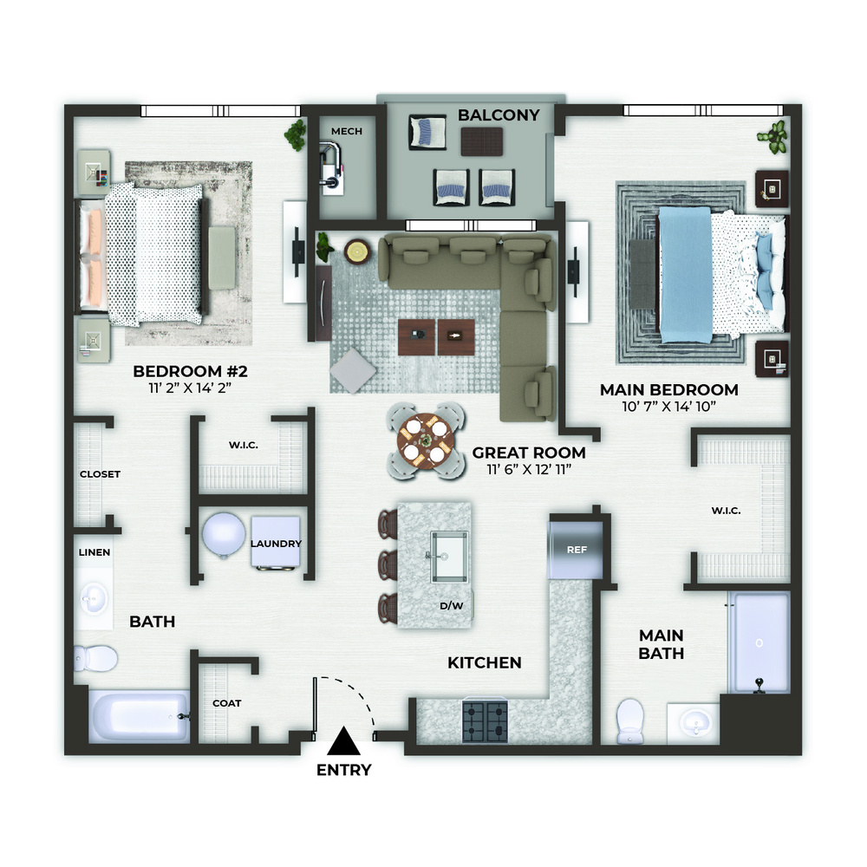
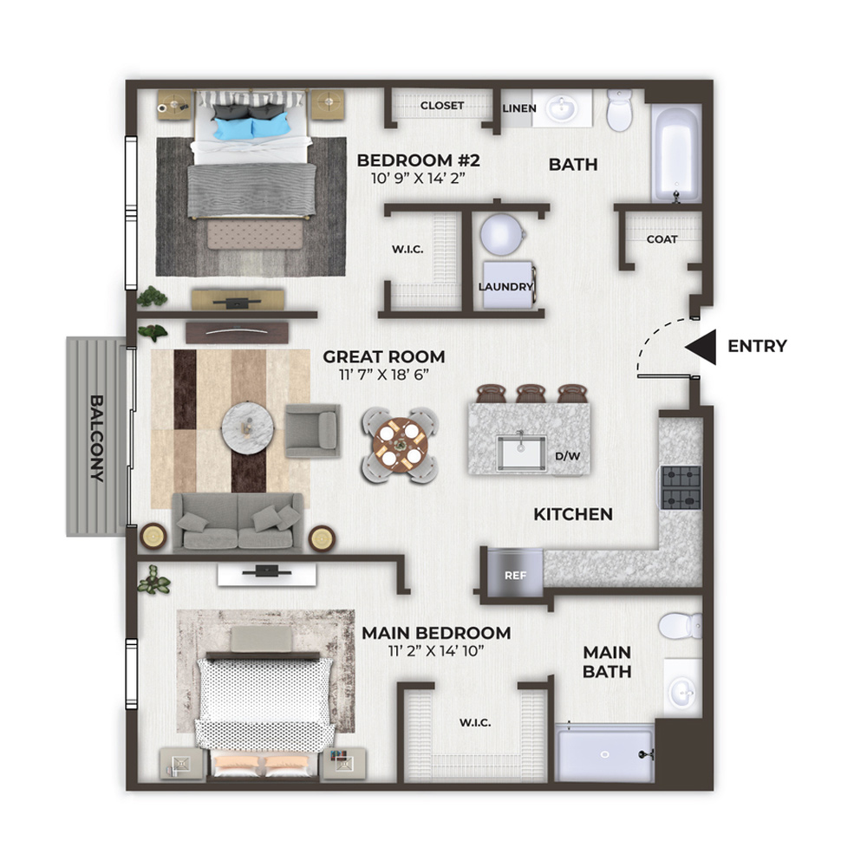
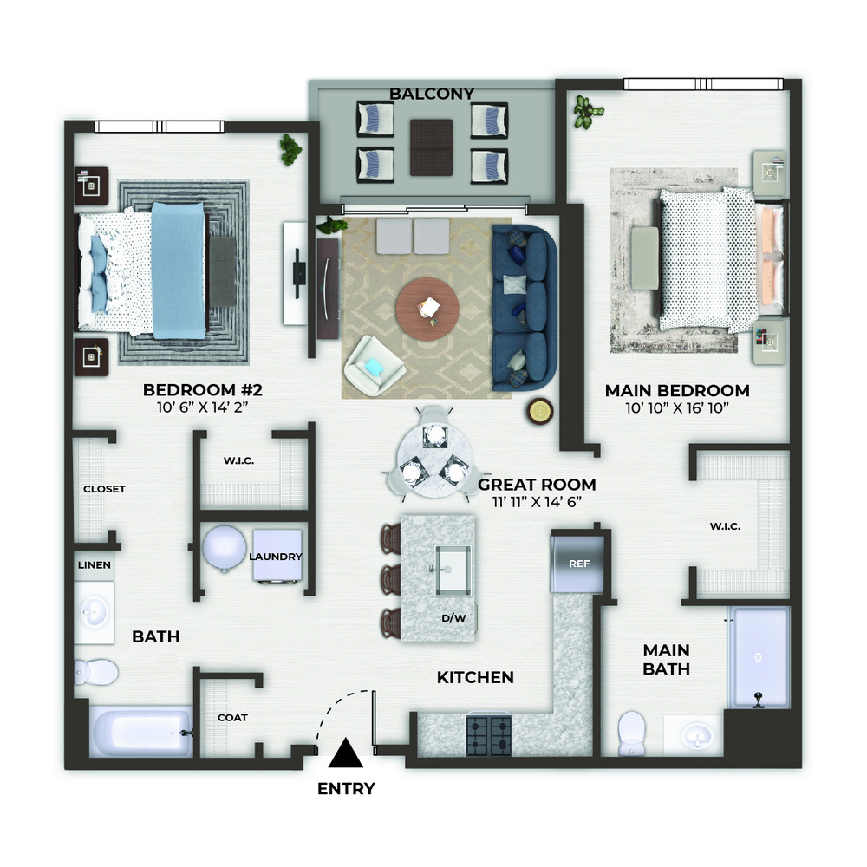
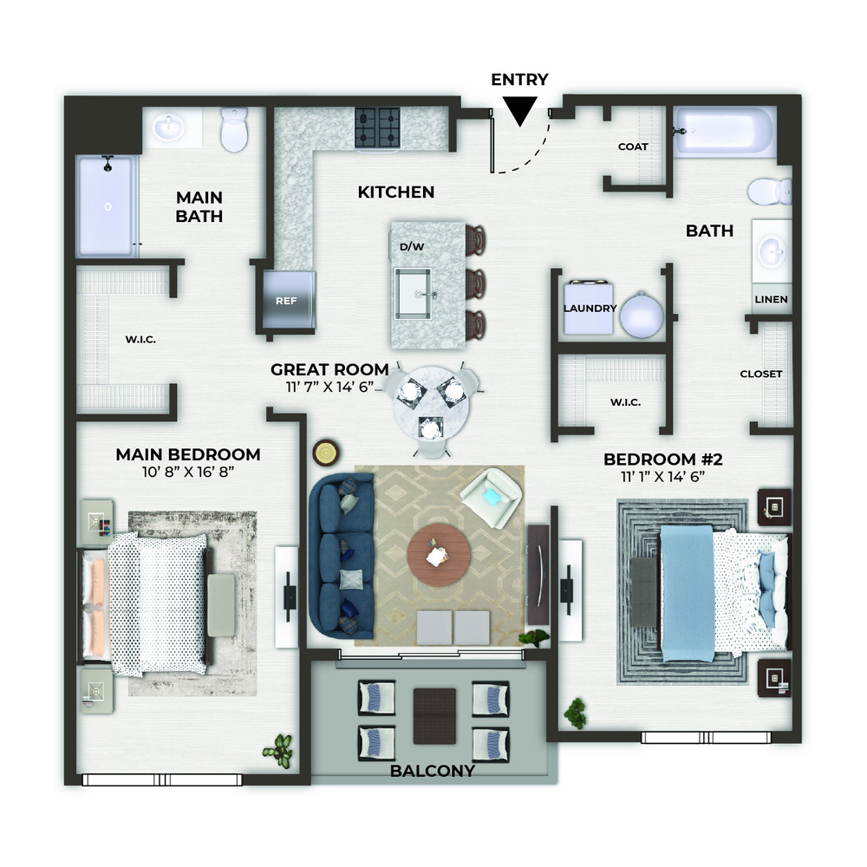
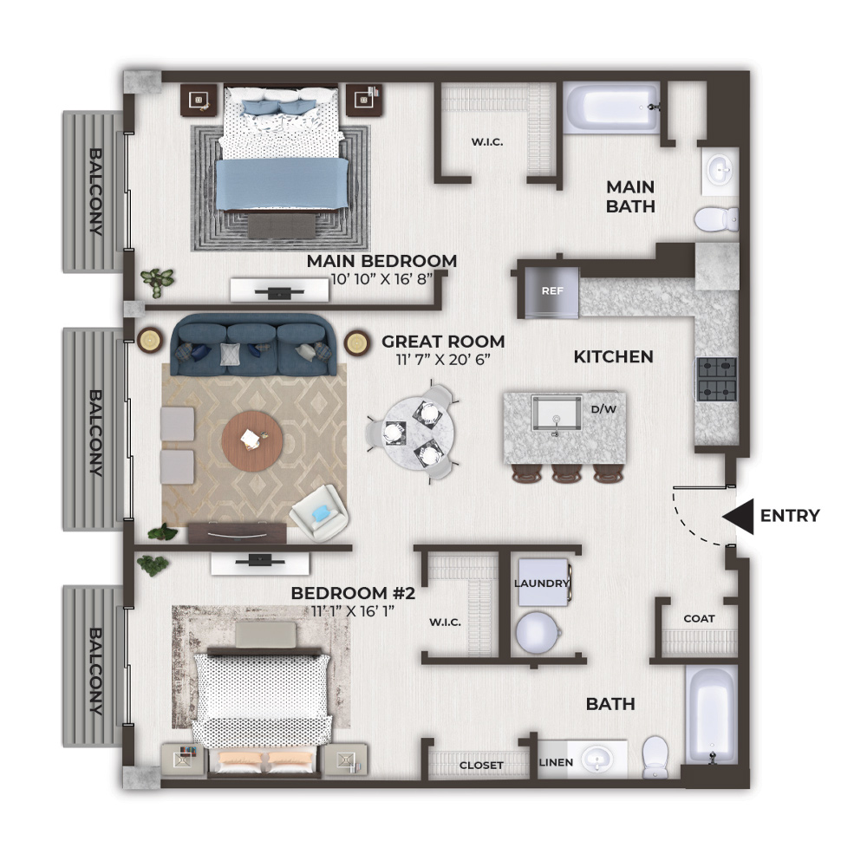
The Vista - 1205

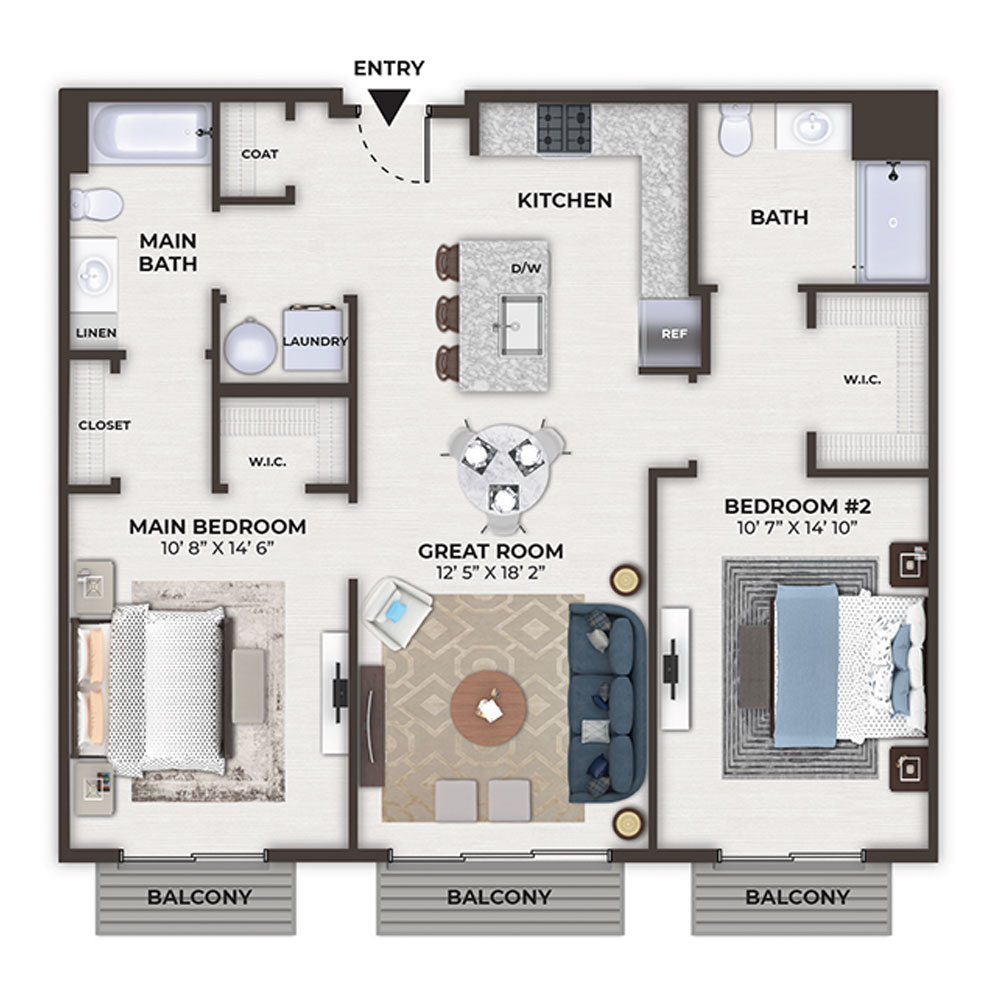
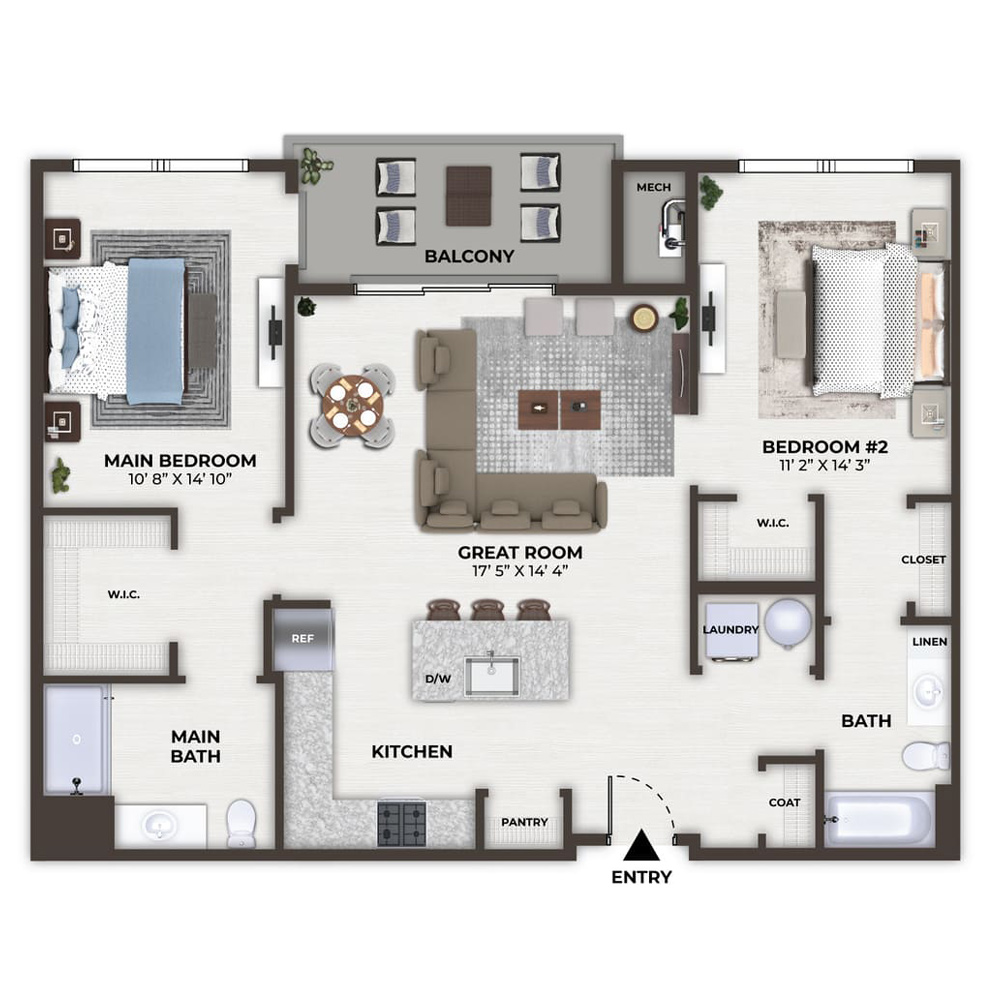
2 Bedroom, 2 Bath • 1,100 Sq. Ft.
Print Floorplan

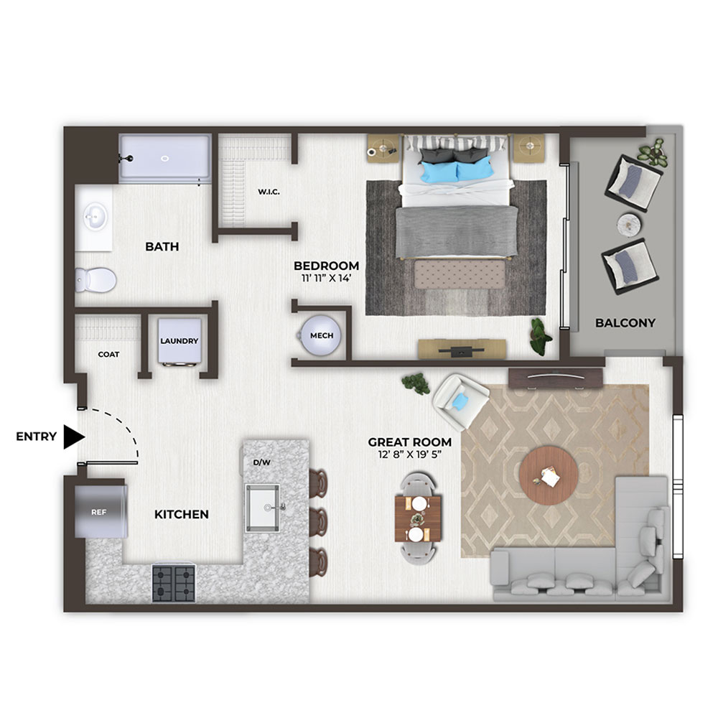
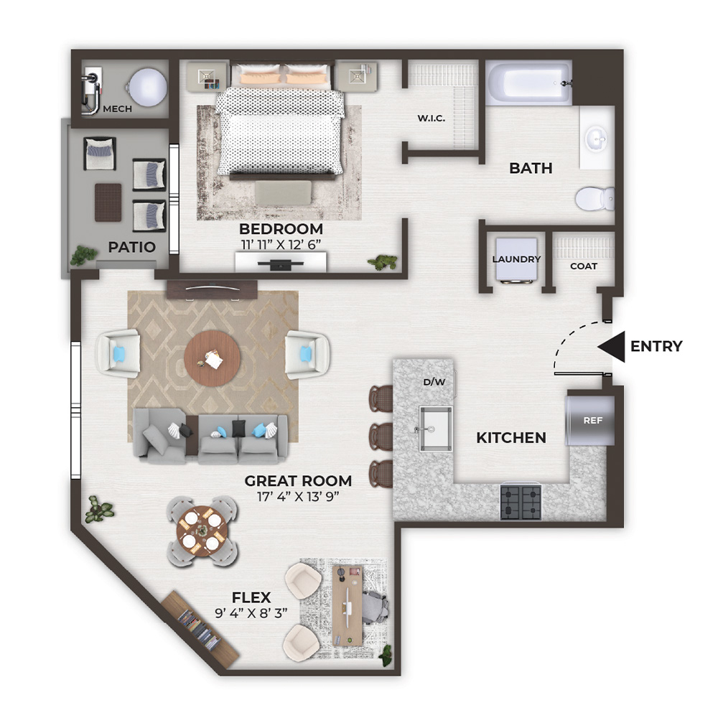
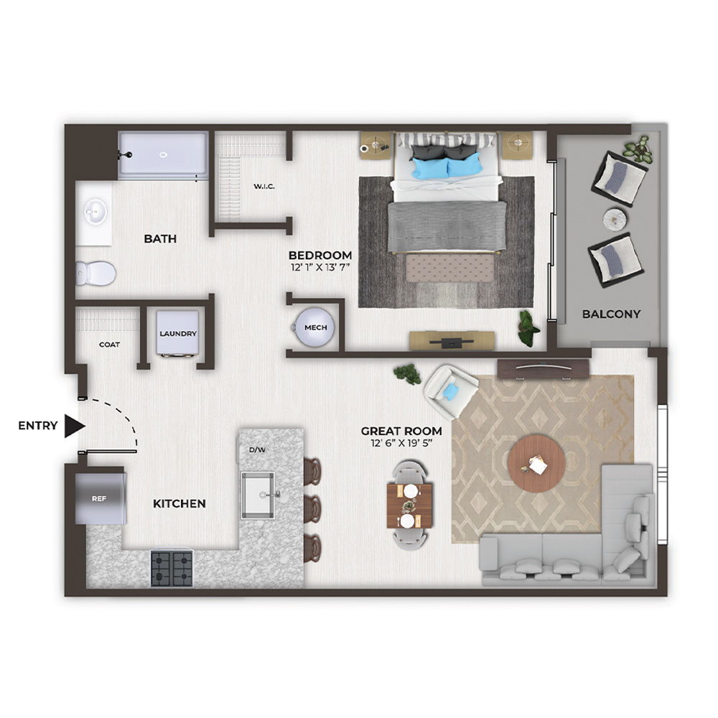
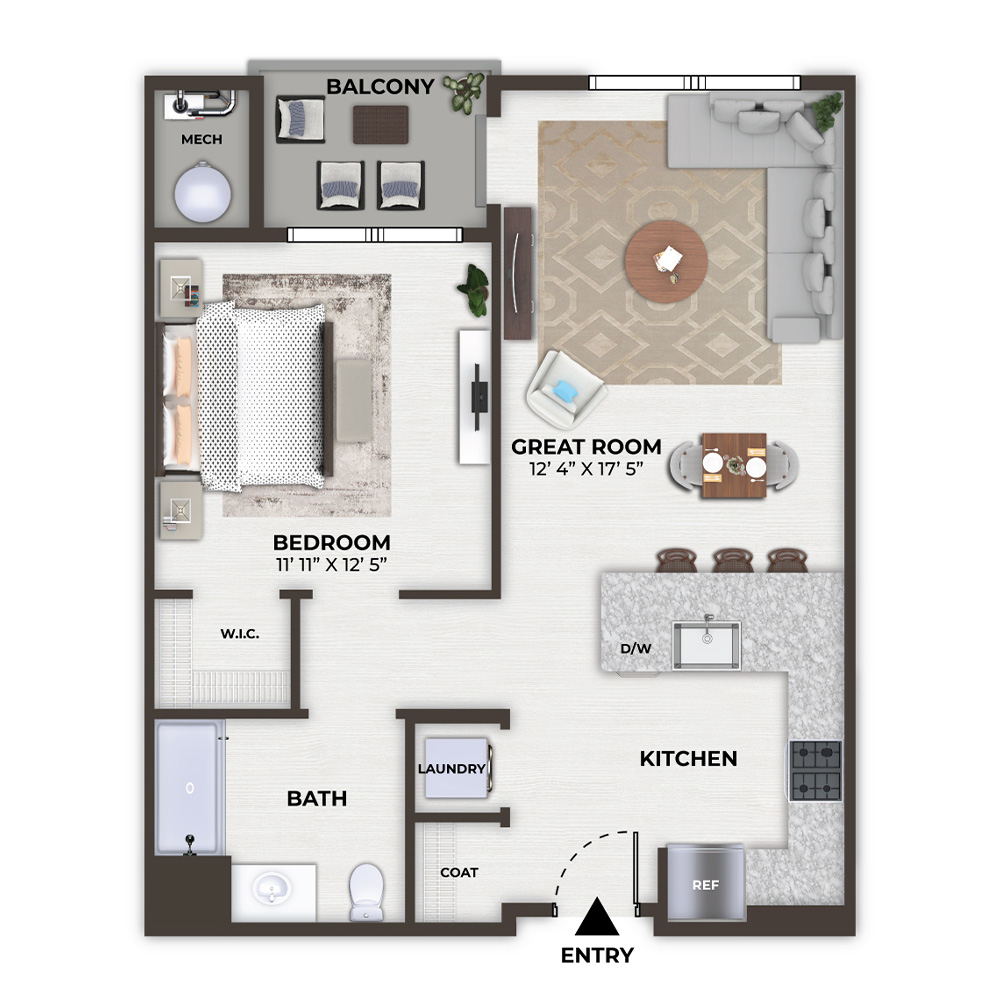
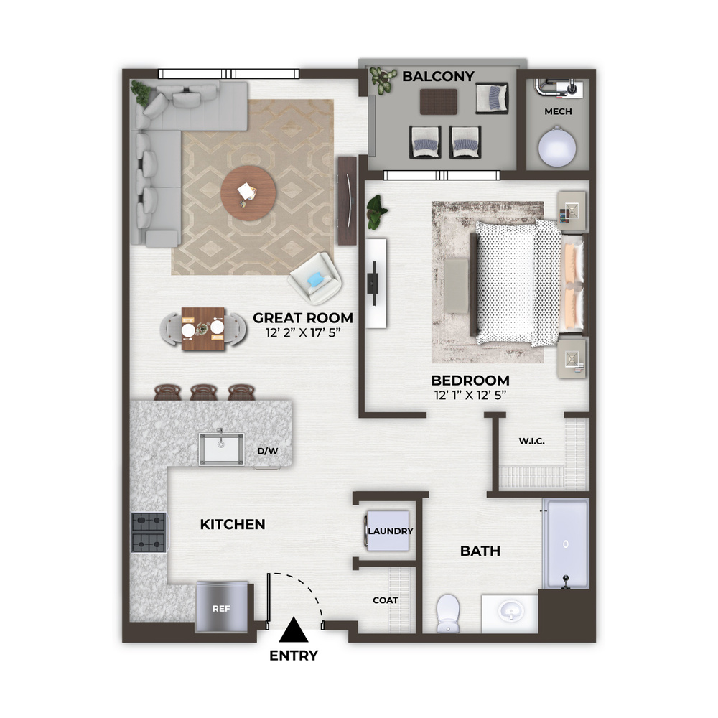
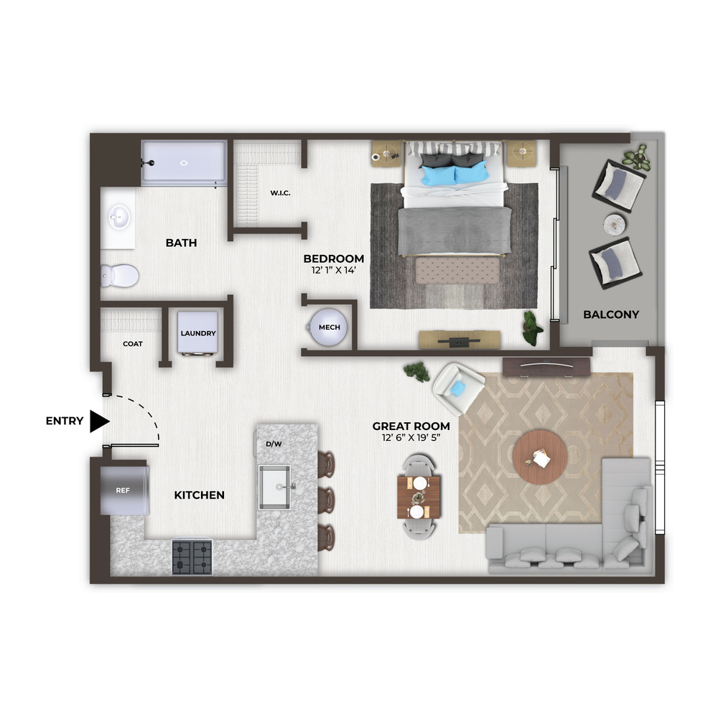
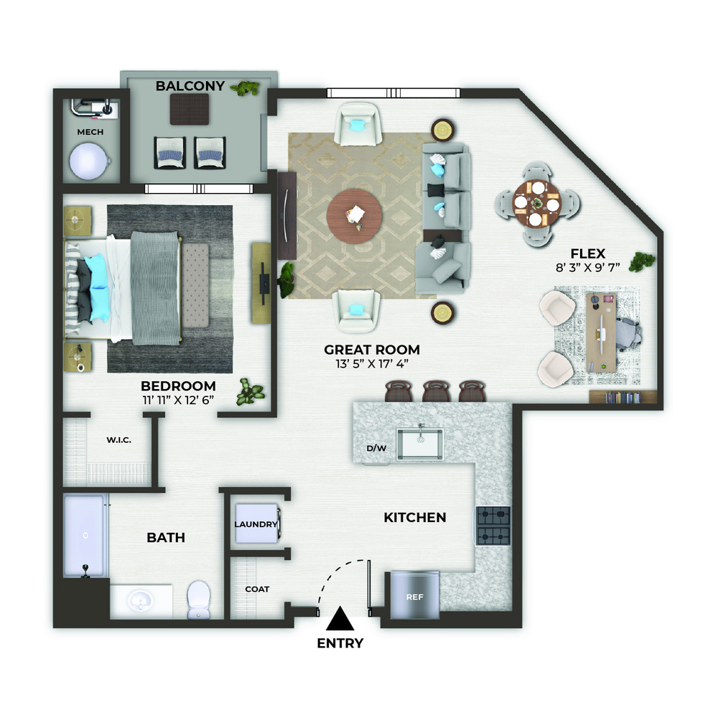
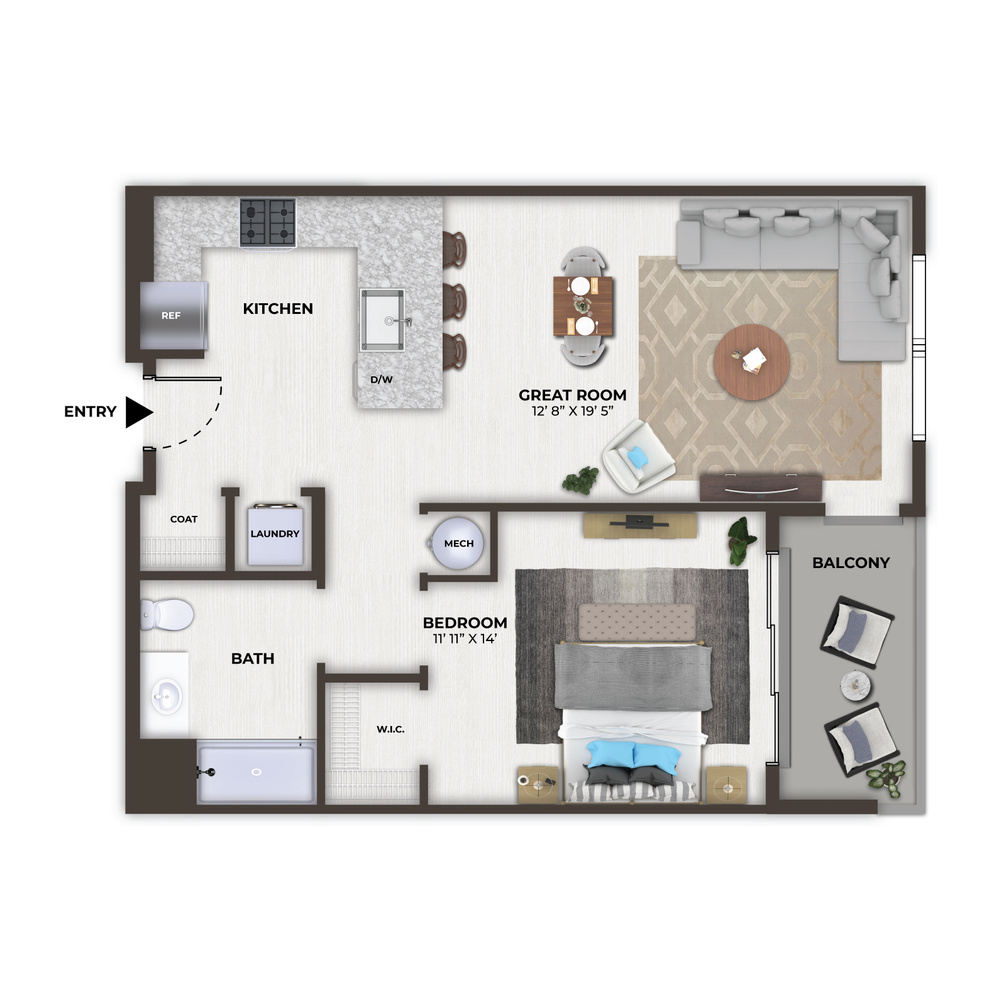
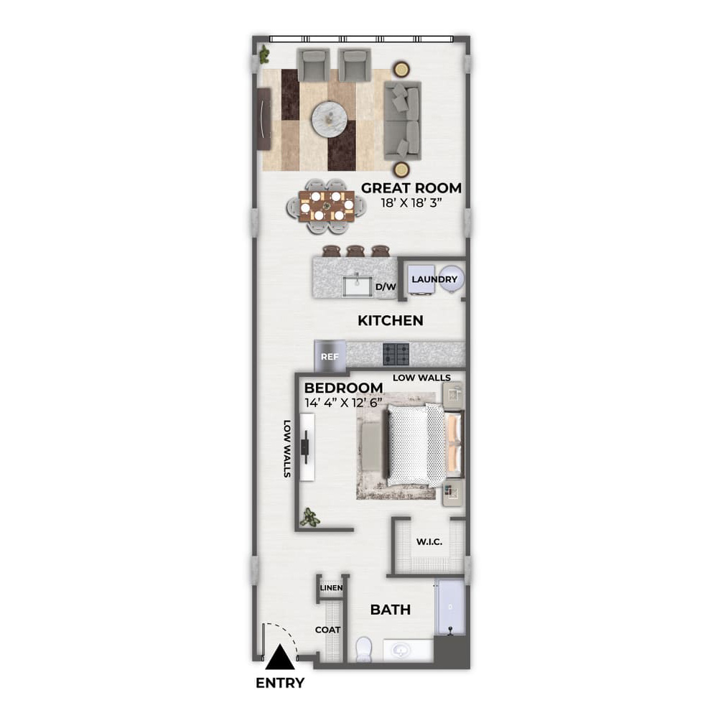
The Verve - 1206

1 Bedroom, 1 Bath • 704 Sq. Ft.
Print Floorplan

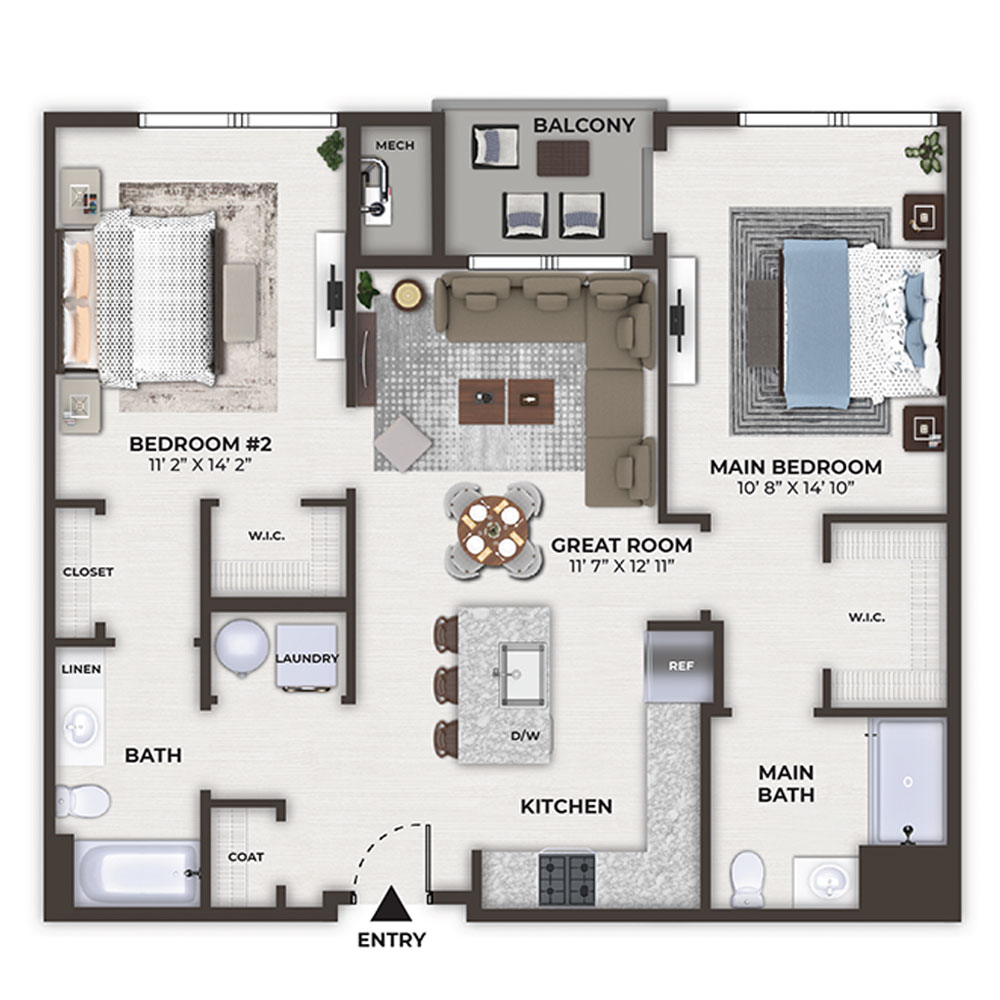
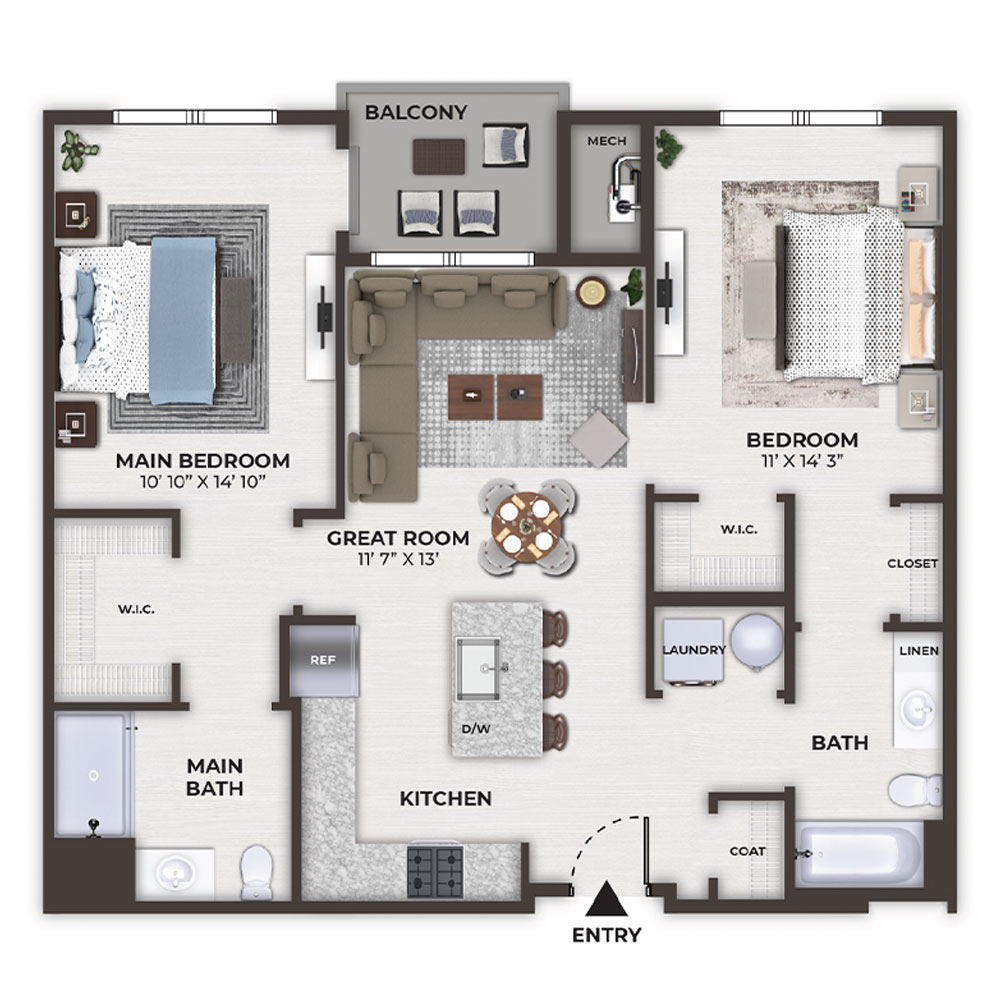
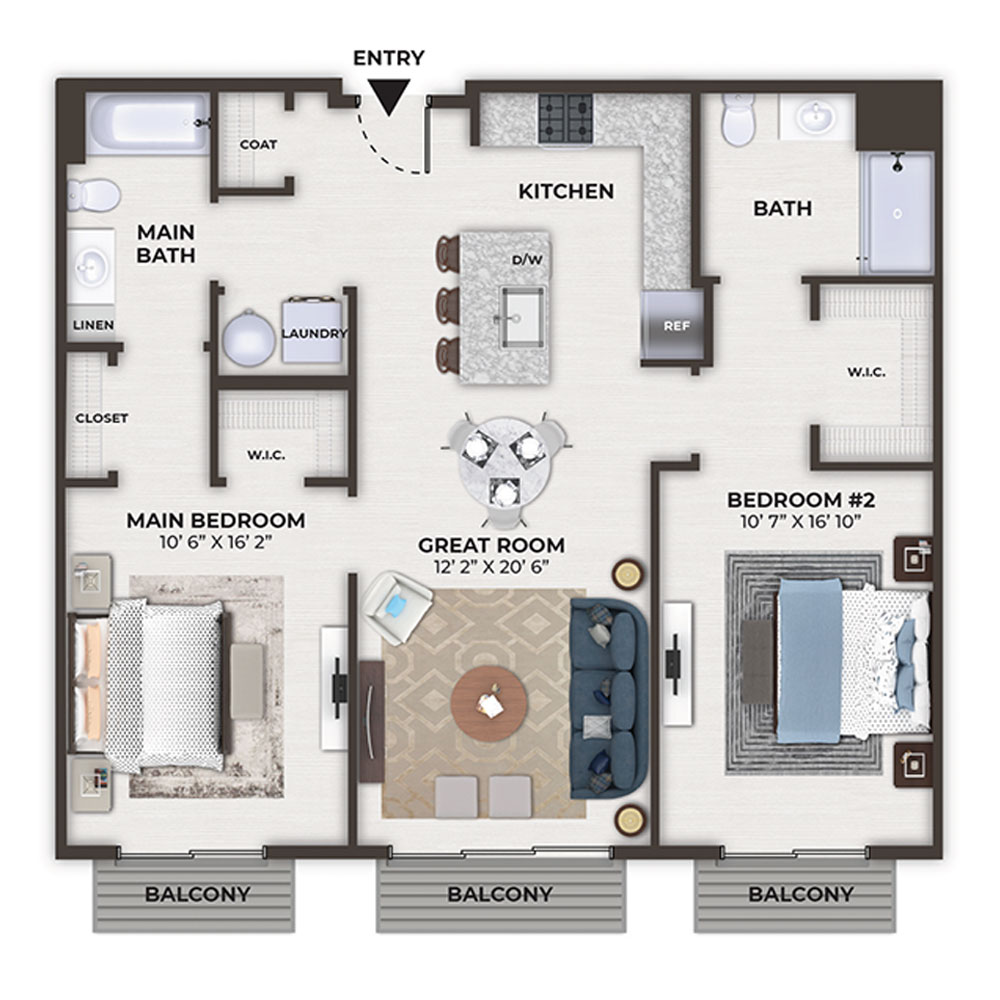
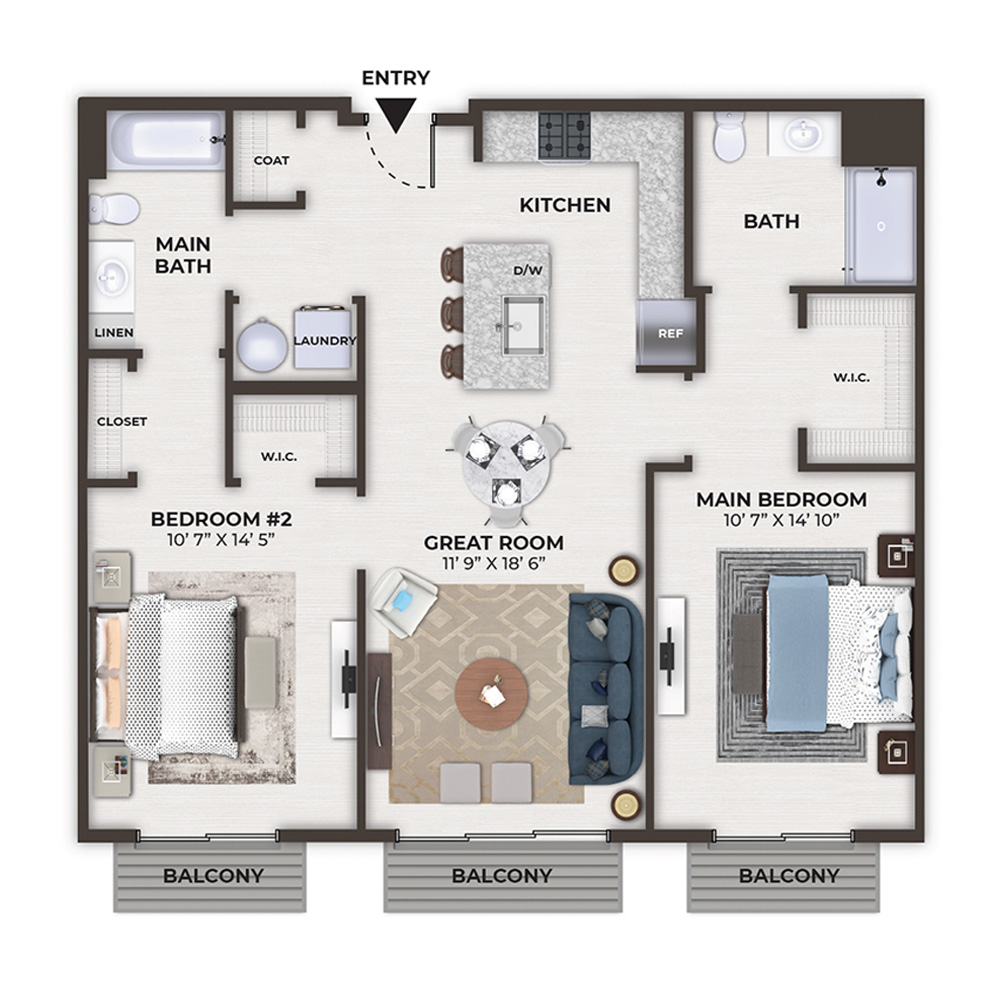
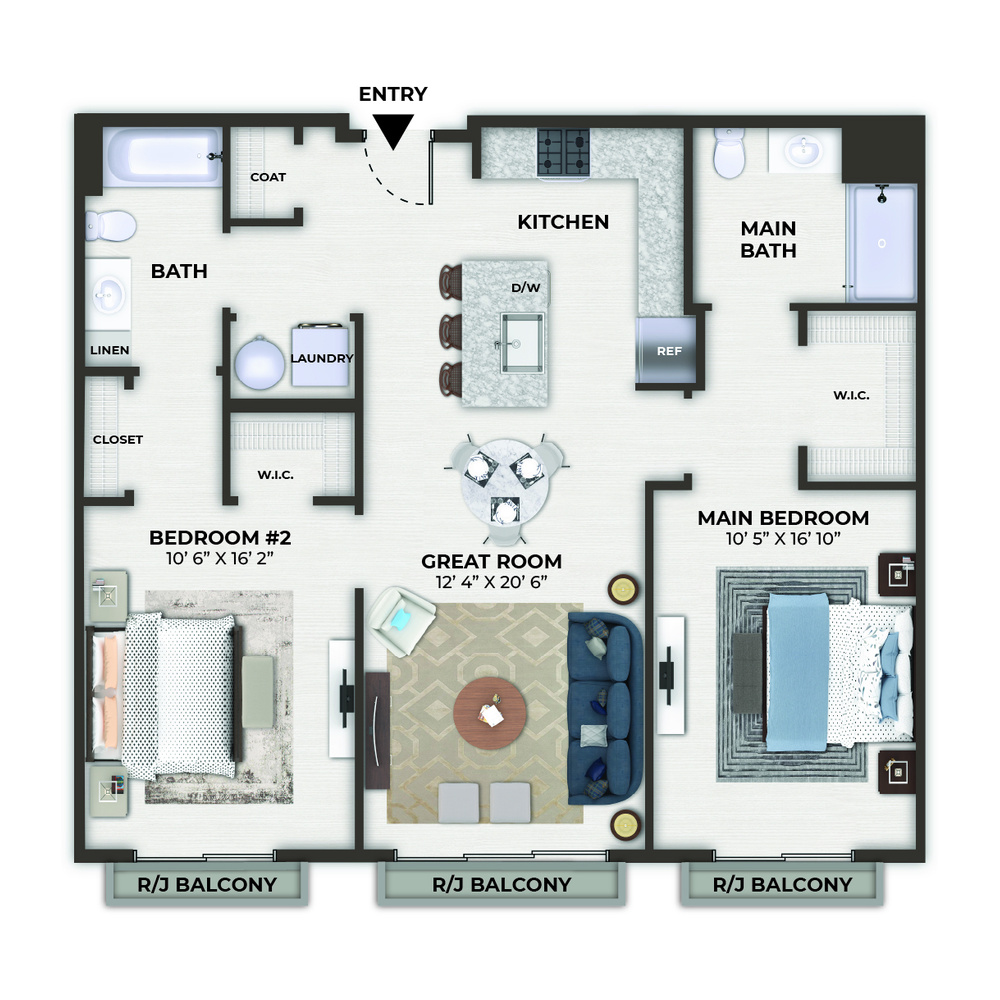
The Vista - 1207

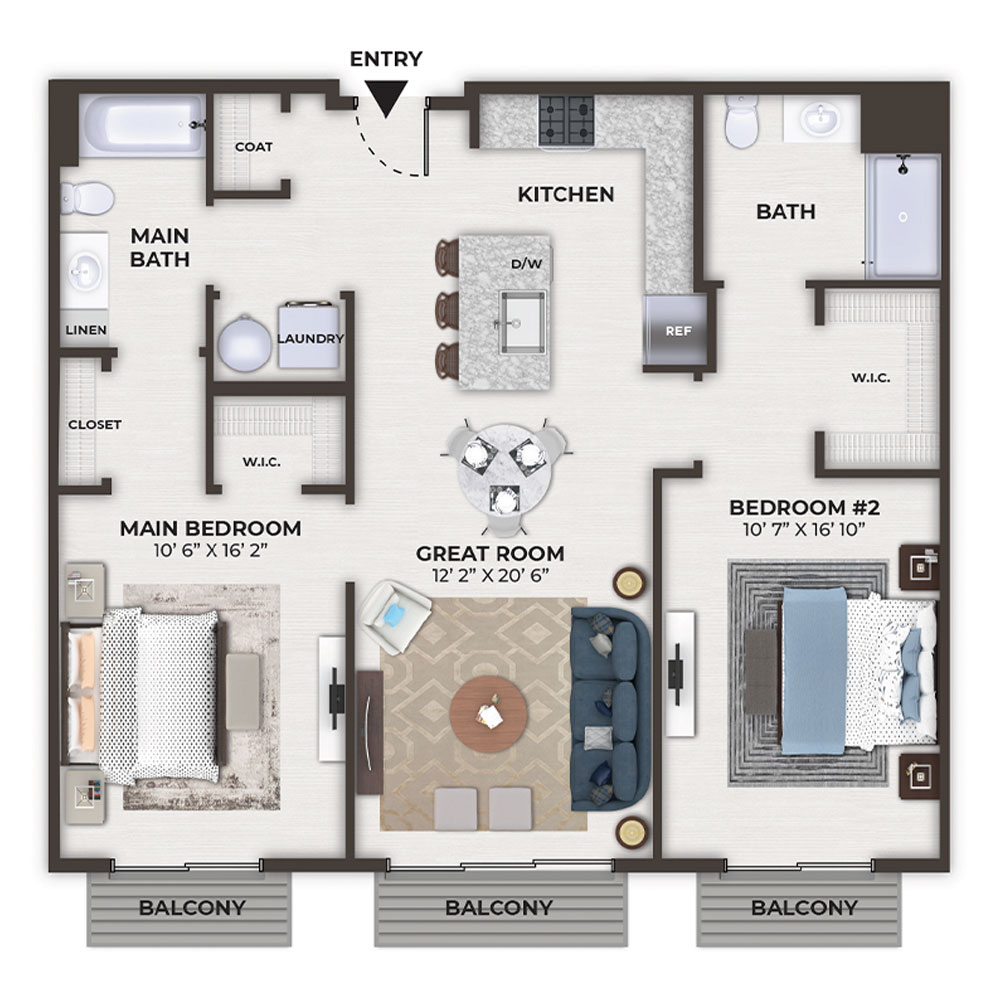
2 Bedroom, 2 Bath • 1,021 Sq. Ft.
Print Floorplan

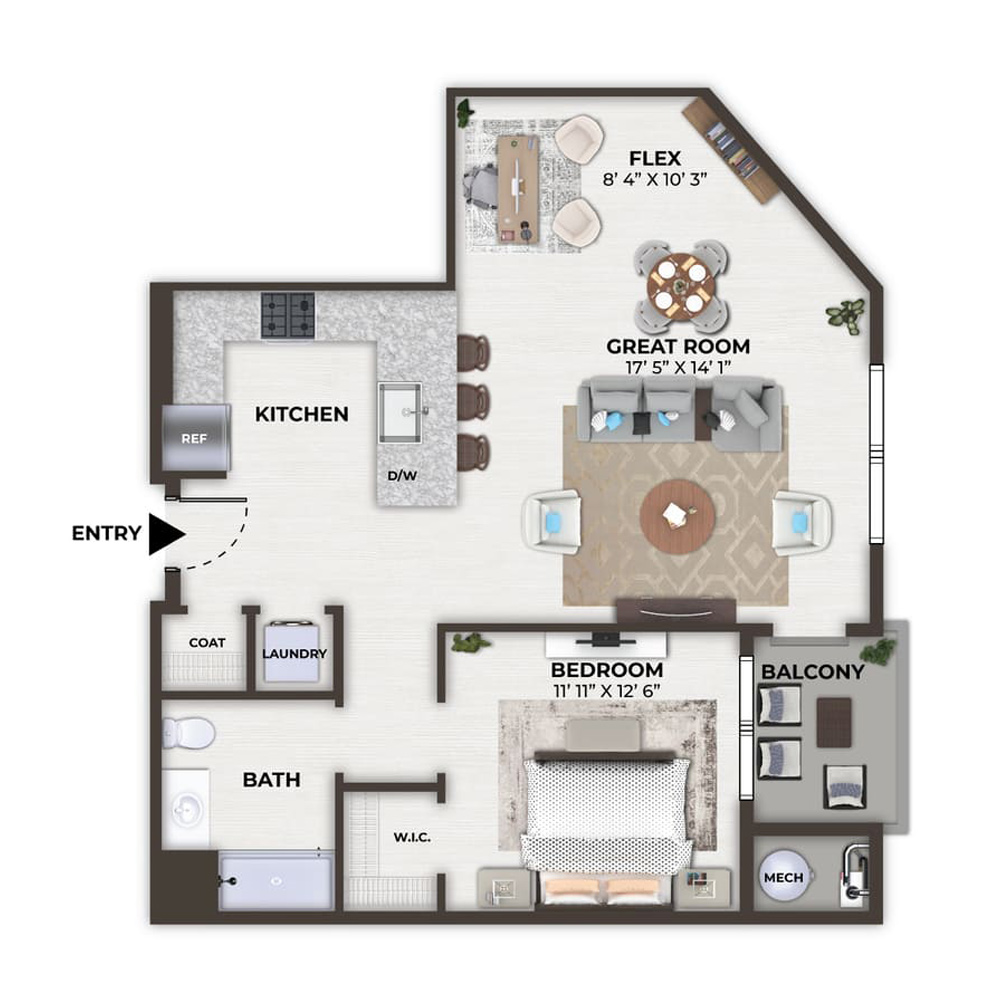
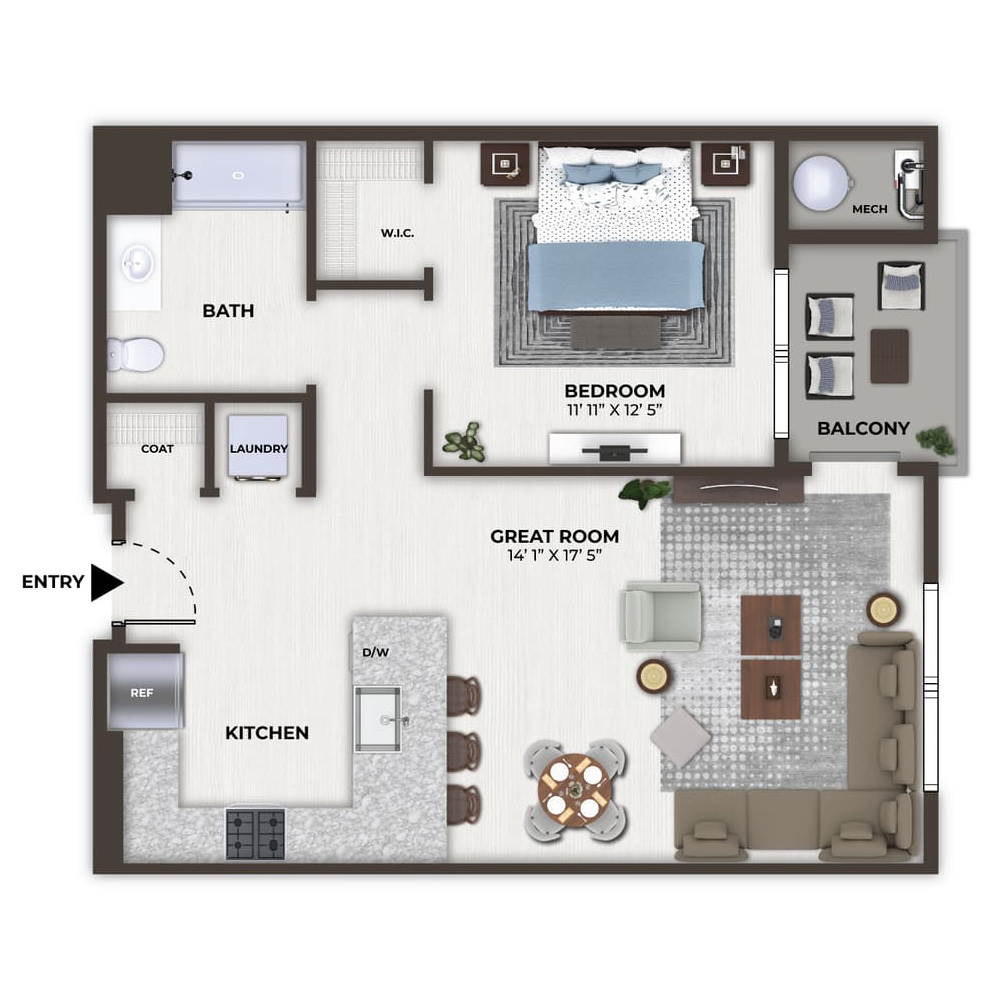
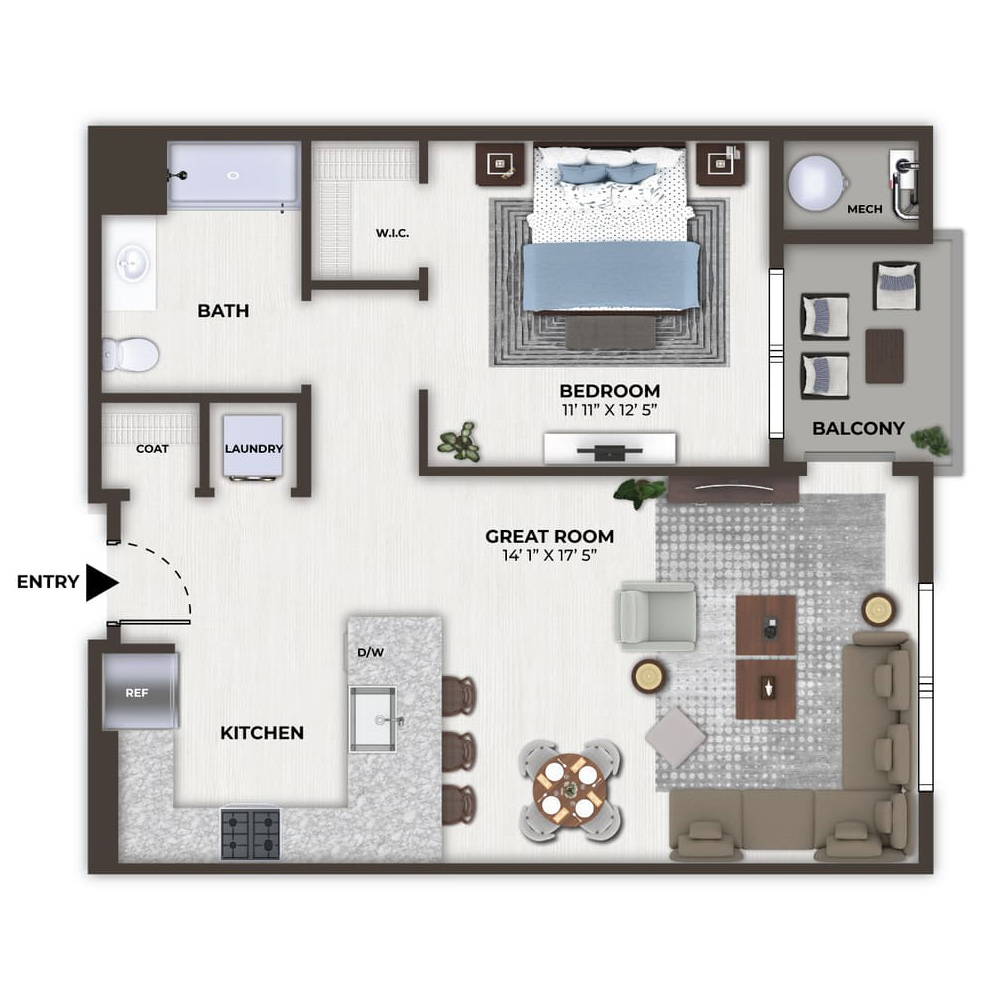
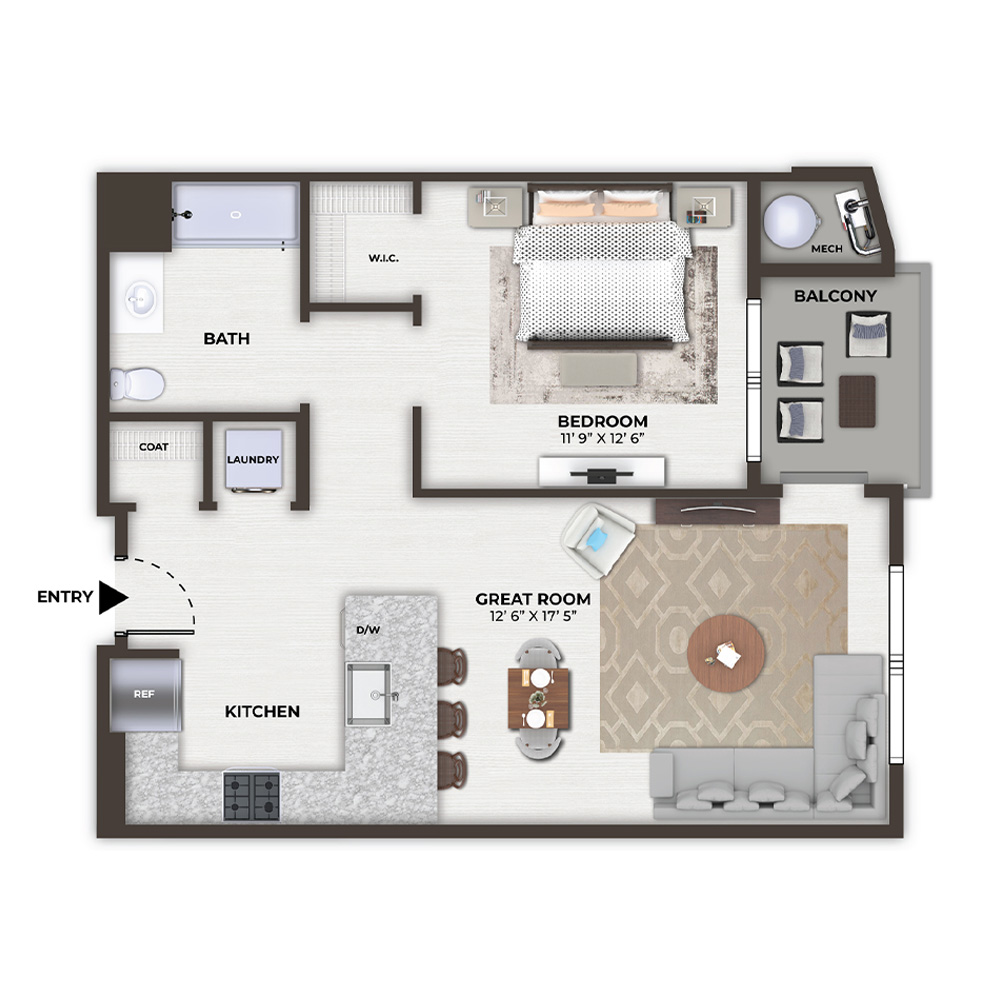
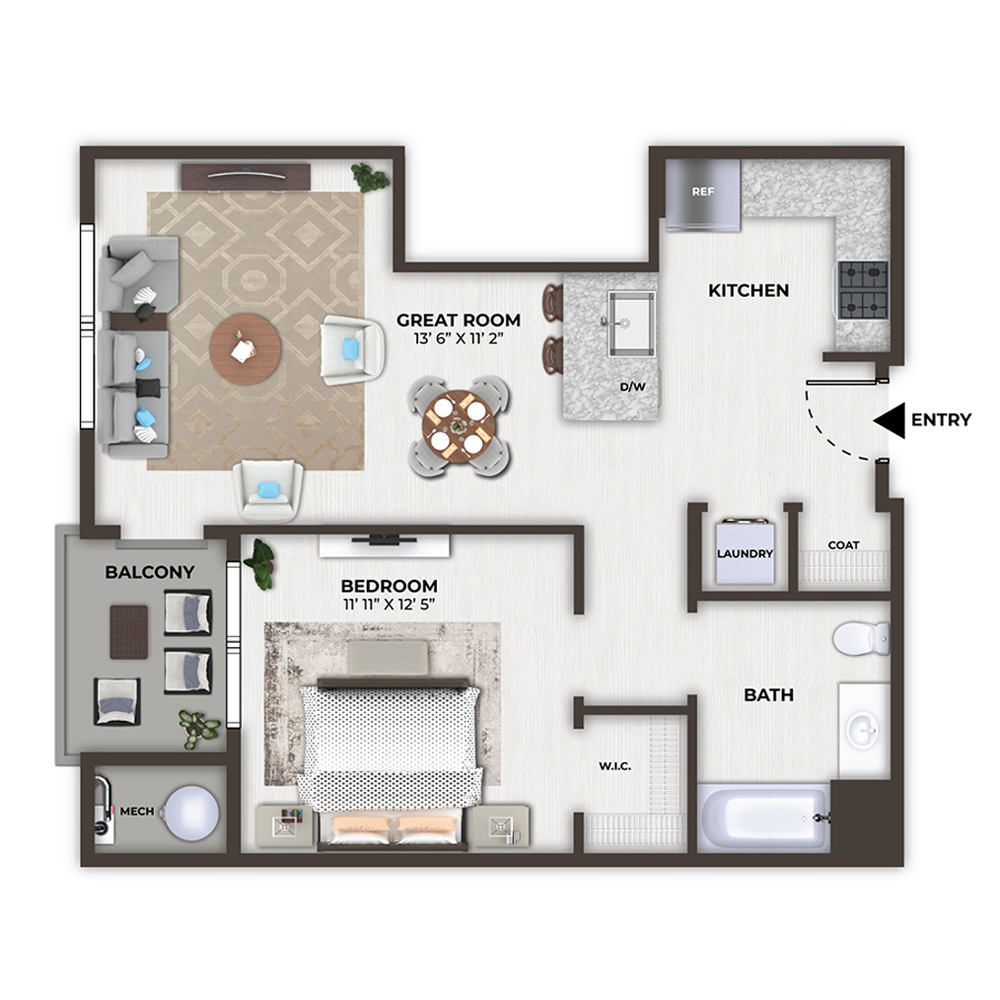
The Nexus - 1209

1 Bedroom, 1 Bath • 959 Sq. Ft.
Print Floorplan

The Nexus - 1210

1 Bedroom, 1 Bath • 962 Sq. Ft.
Print Floorplan

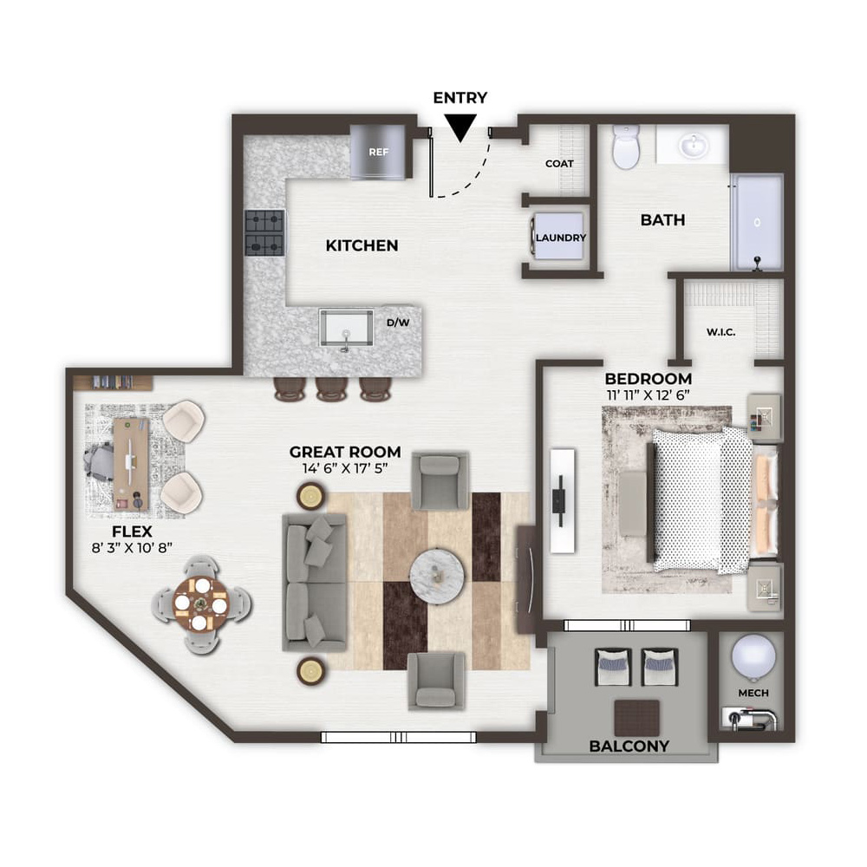
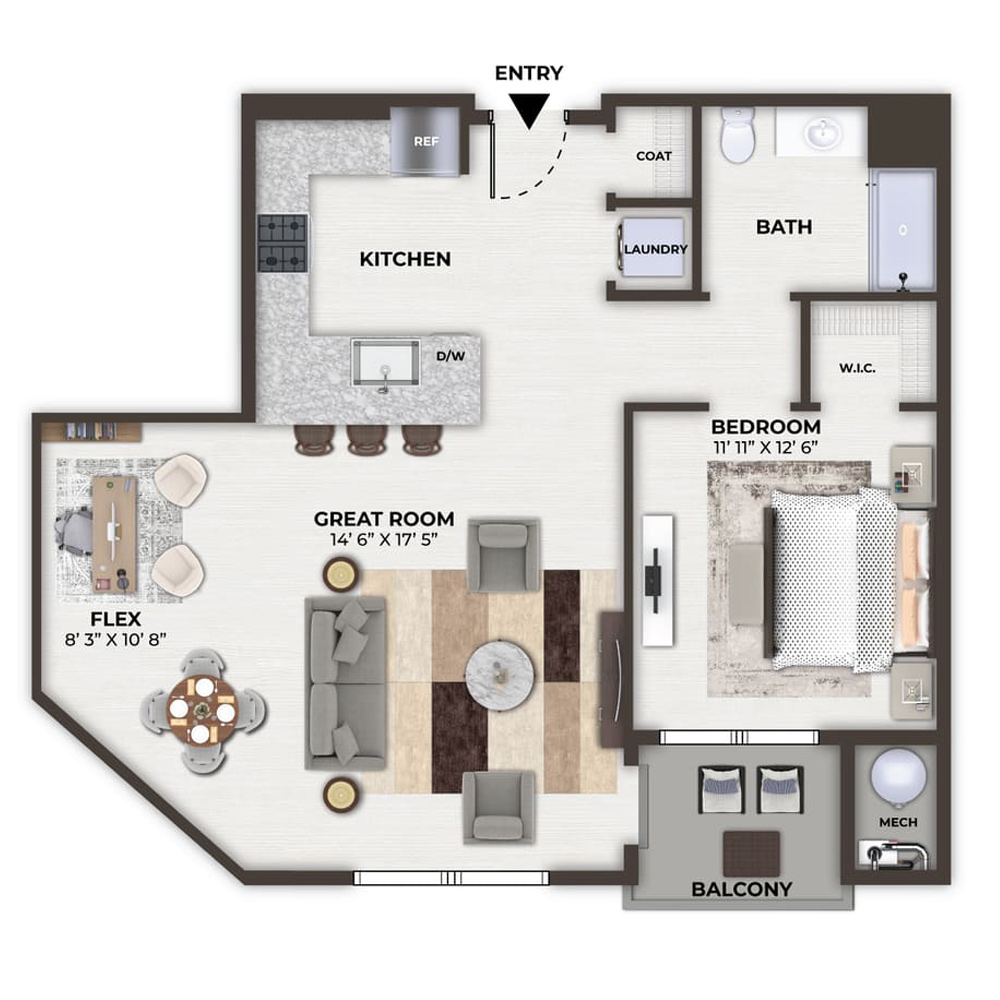
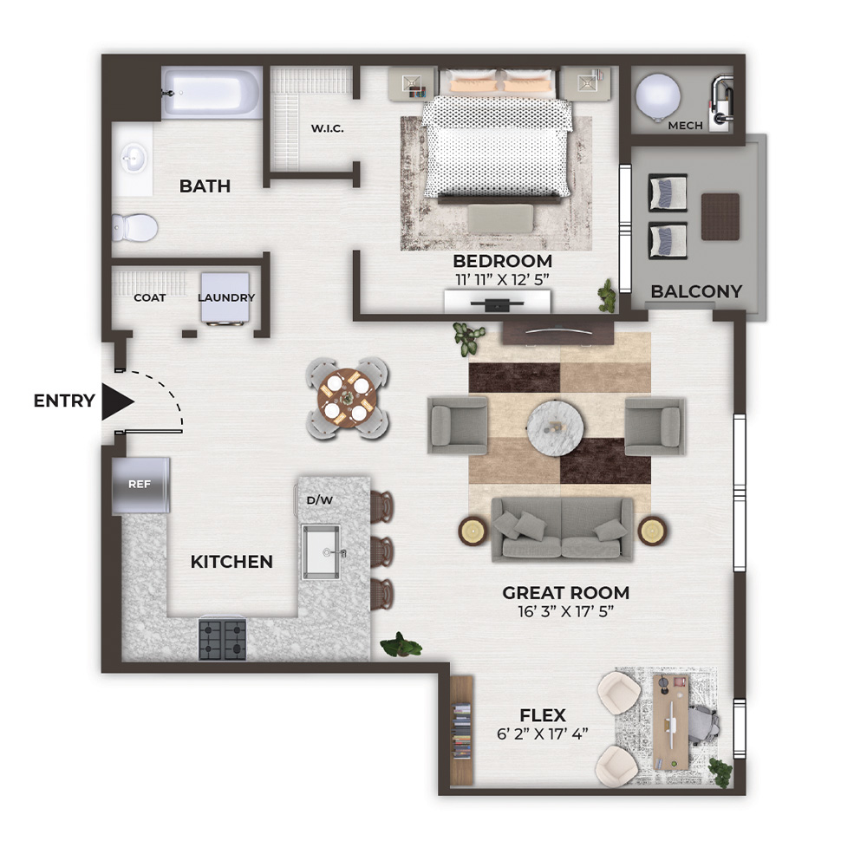

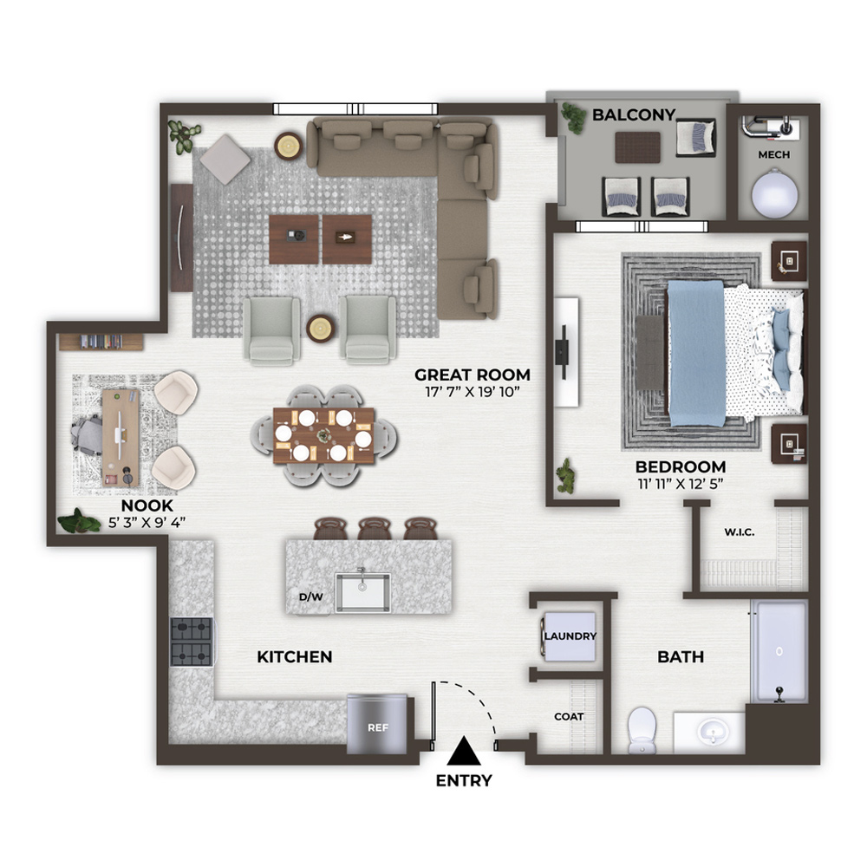
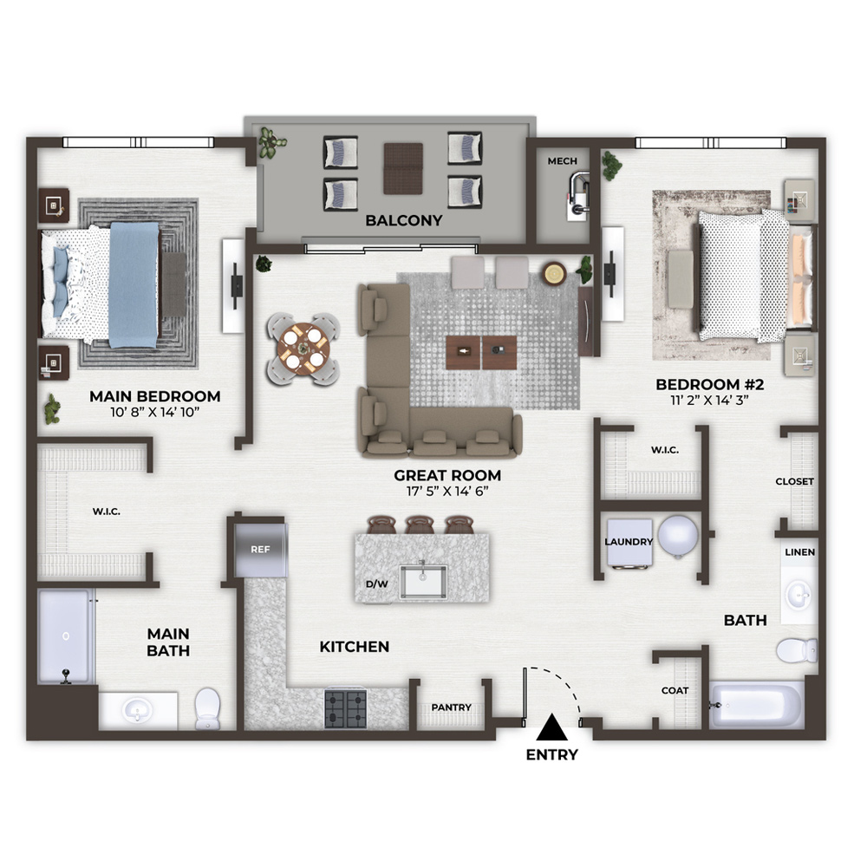
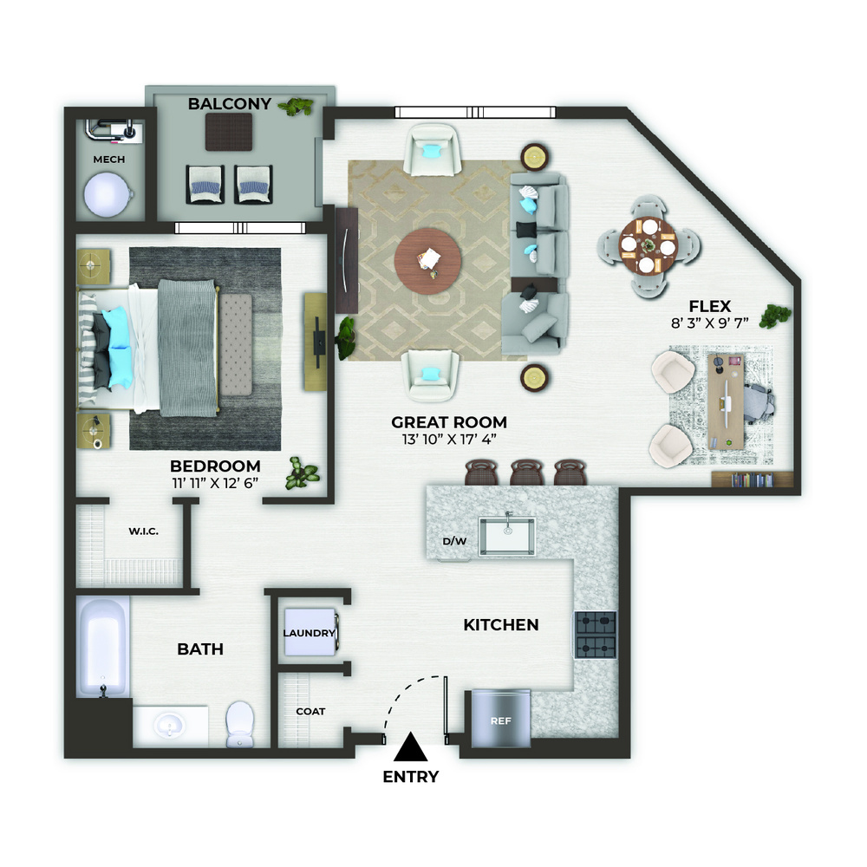
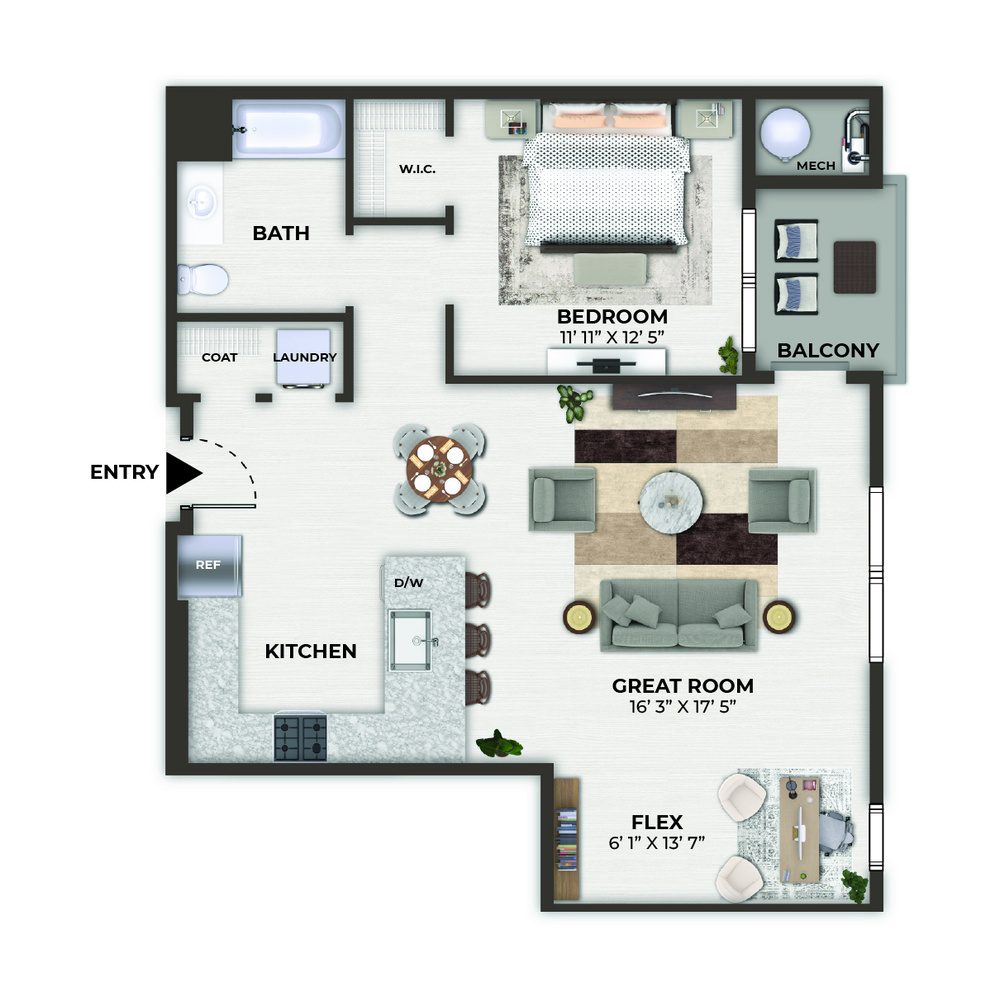
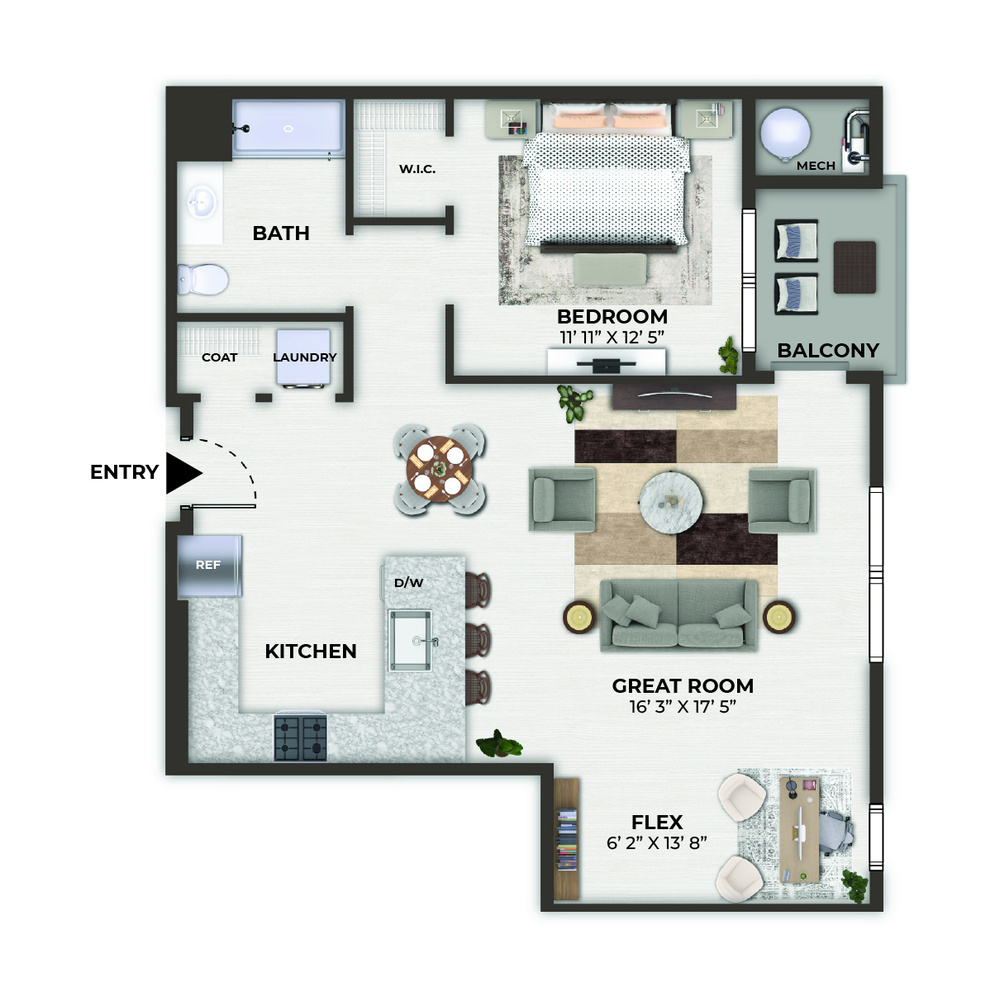
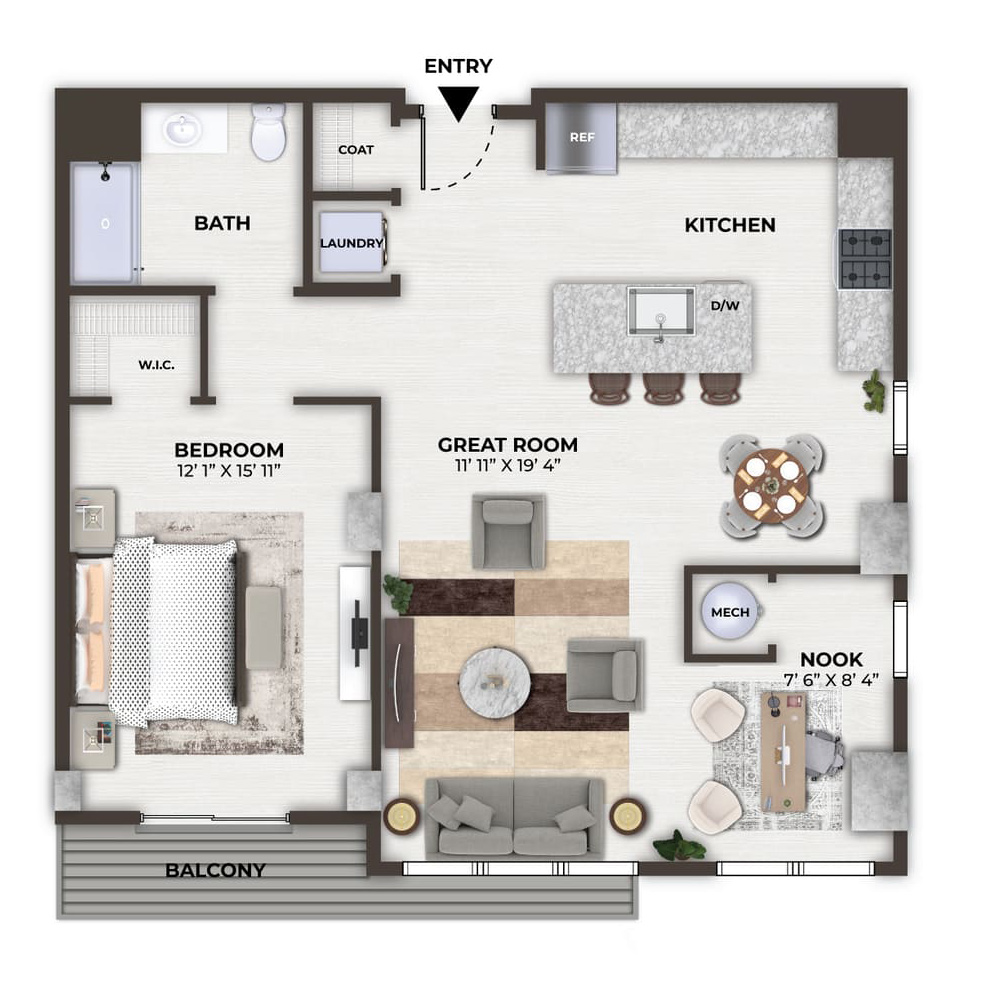
The Arc - 1227

1 Bedroom, 1 Bath, Nook • 940 Sq. Ft.
Print Floorplan

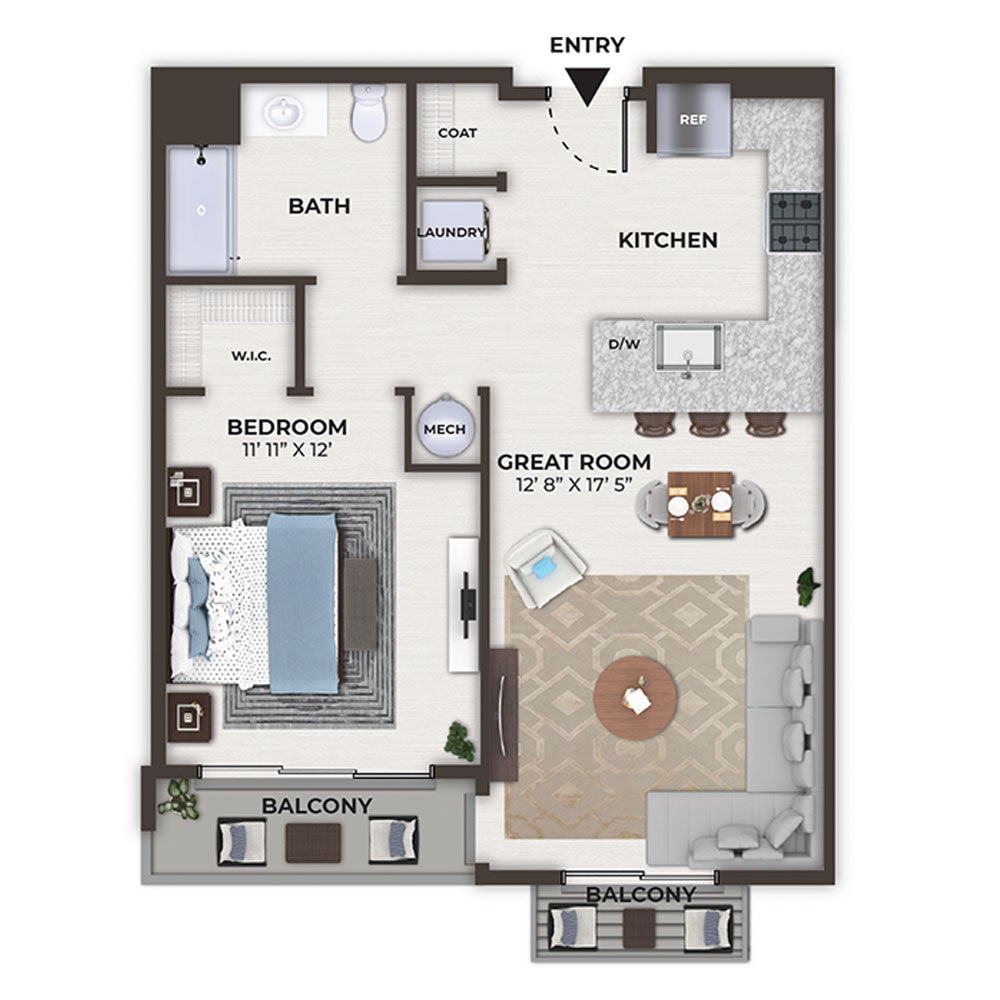
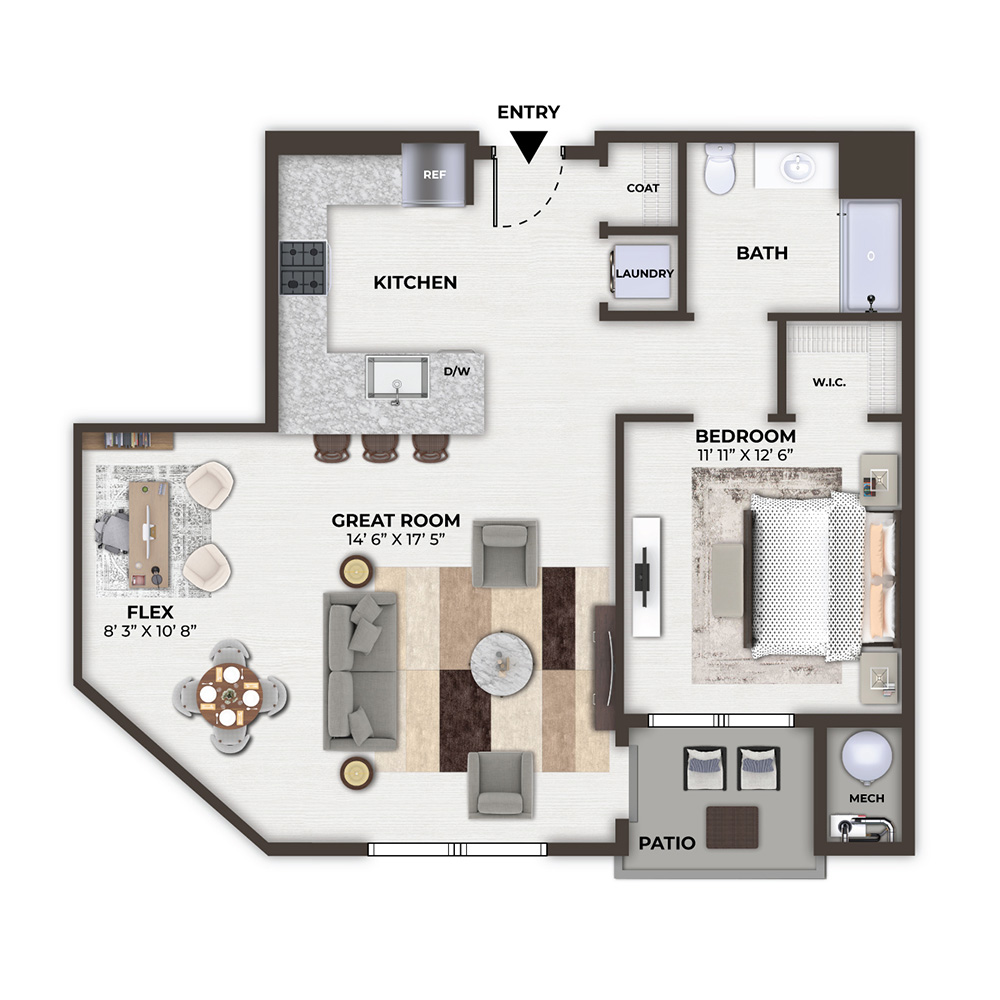
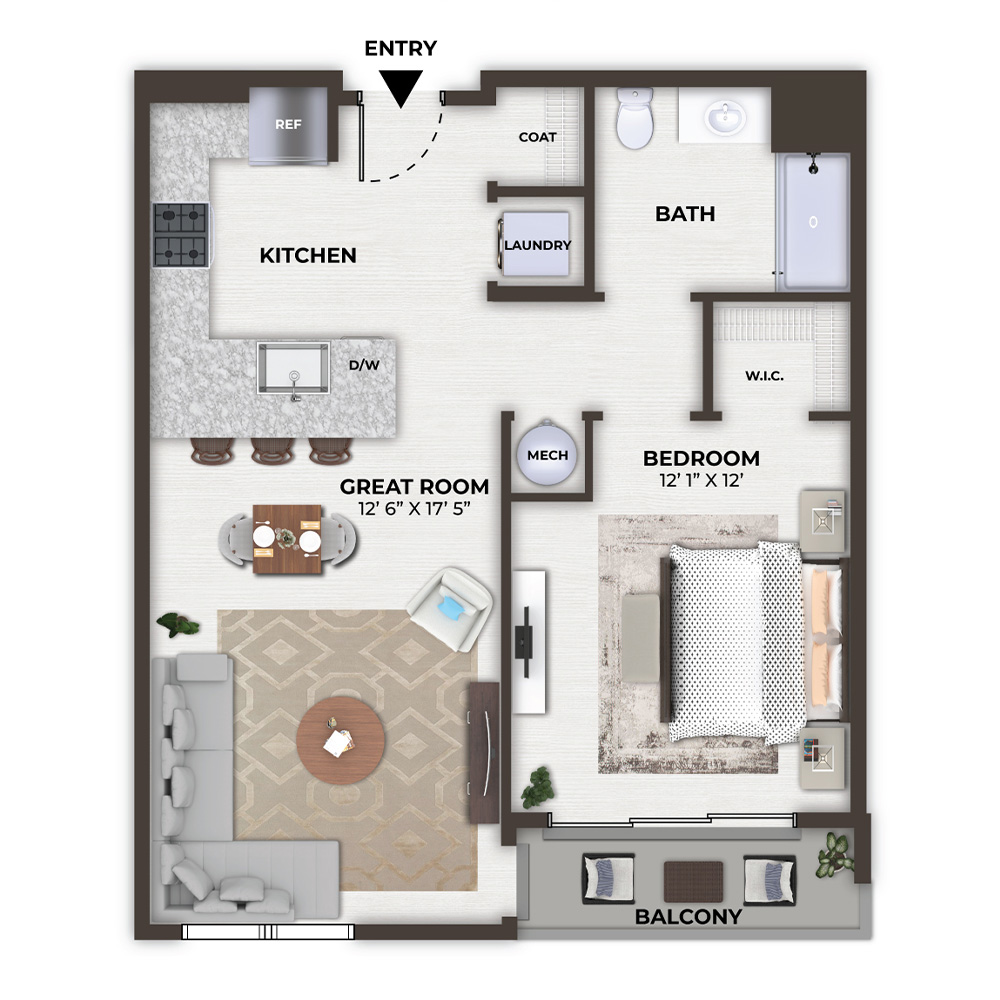
The Verve - 1228

1 Bedroom, 1 Bath • 679 Sq. Ft.
Print Floorplan

The Verve - 1233

1 Bedroom, 1 Bath • 754 Sq. Ft.
Print Floorplan

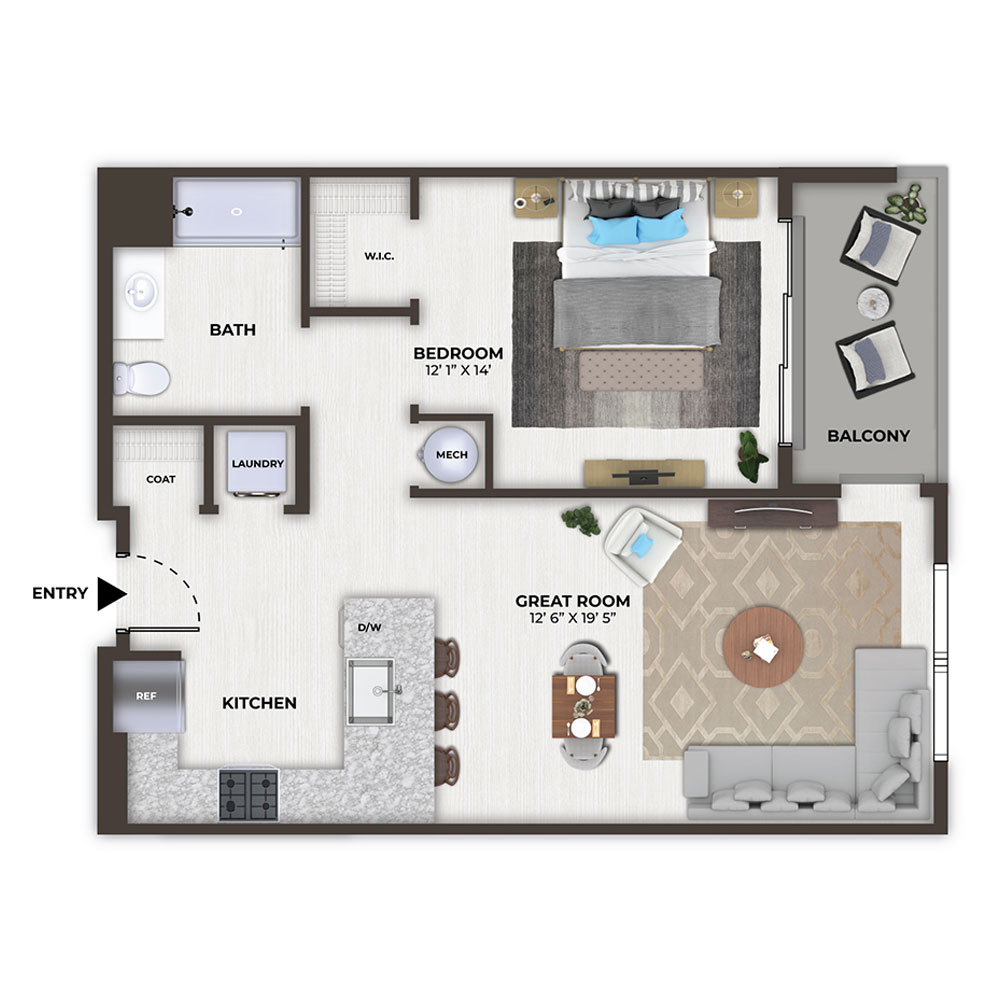
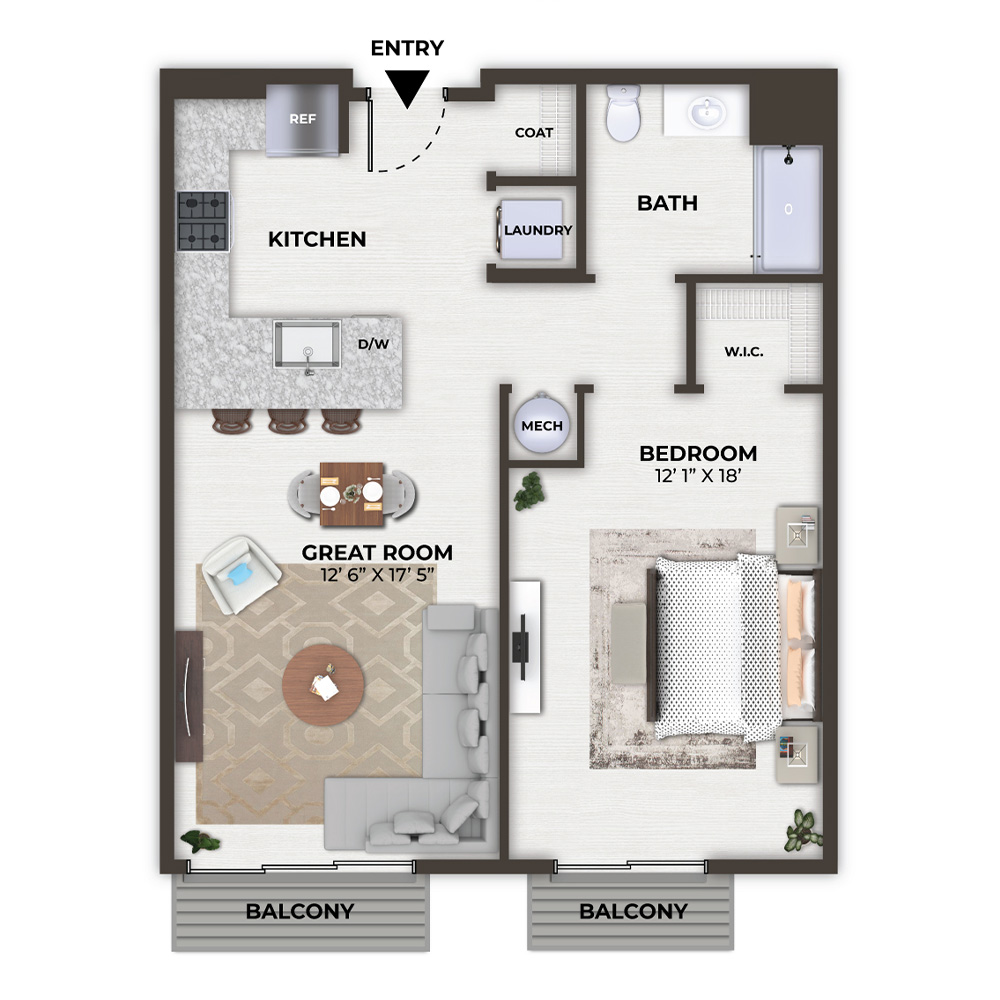
The Verve - 1234

1 Bedroom, 1 Bath • 679 Sq. Ft.
Print Floorplan

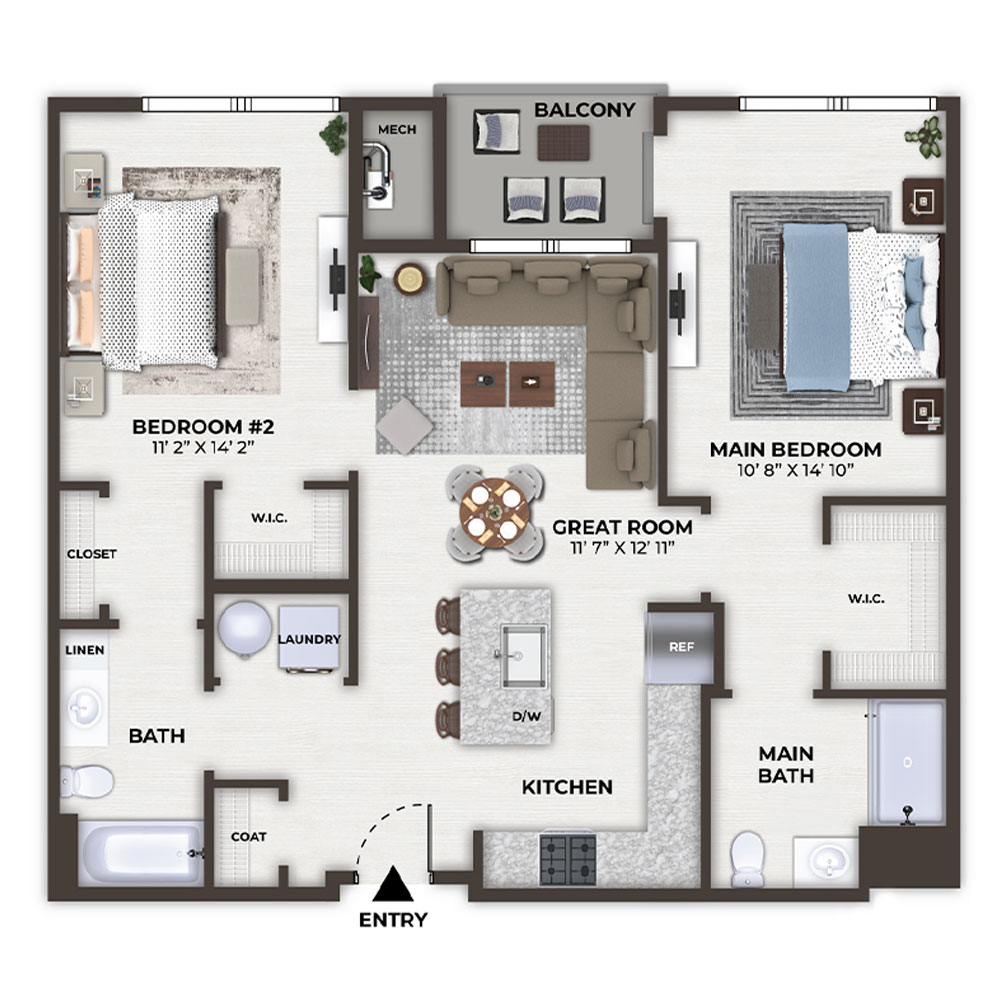
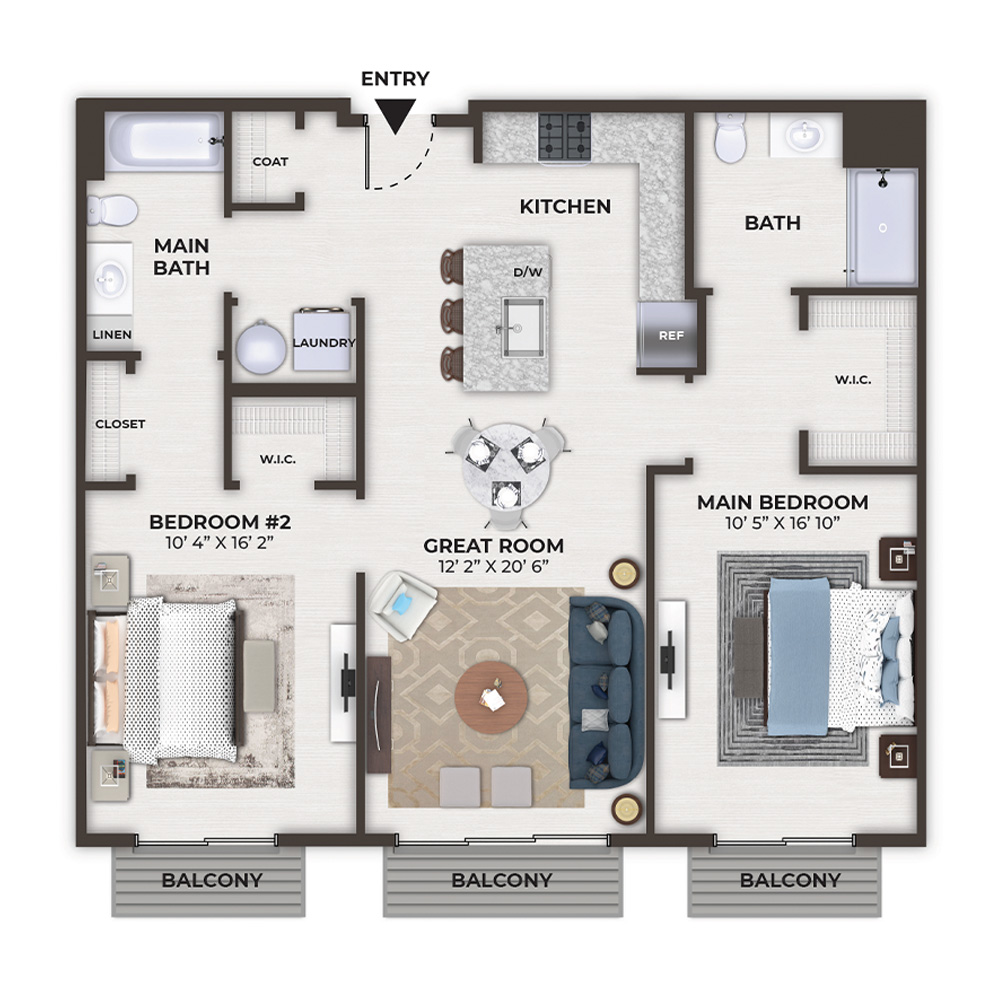
The Vista - 1230

2 Bedroom, 2 Bath • 994 Sq. Ft.
Print Floorplan

The Vista - 1235

2 Bedroom, 2 Bath • 957 Sq. Ft.
Print Floorplan

The Vista - 1229

2 Bedroom, 2 Bath • 1,031 Sq. Ft.
Print Floorplan

The Vista - 1231

2 Bedroom, 2 Bath • 1,089 Sq. Ft.
Print Floorplan

The Vista - 1232

2 Bedroom, 2 Bath • 995 Sq. Ft.
Print Floorplan

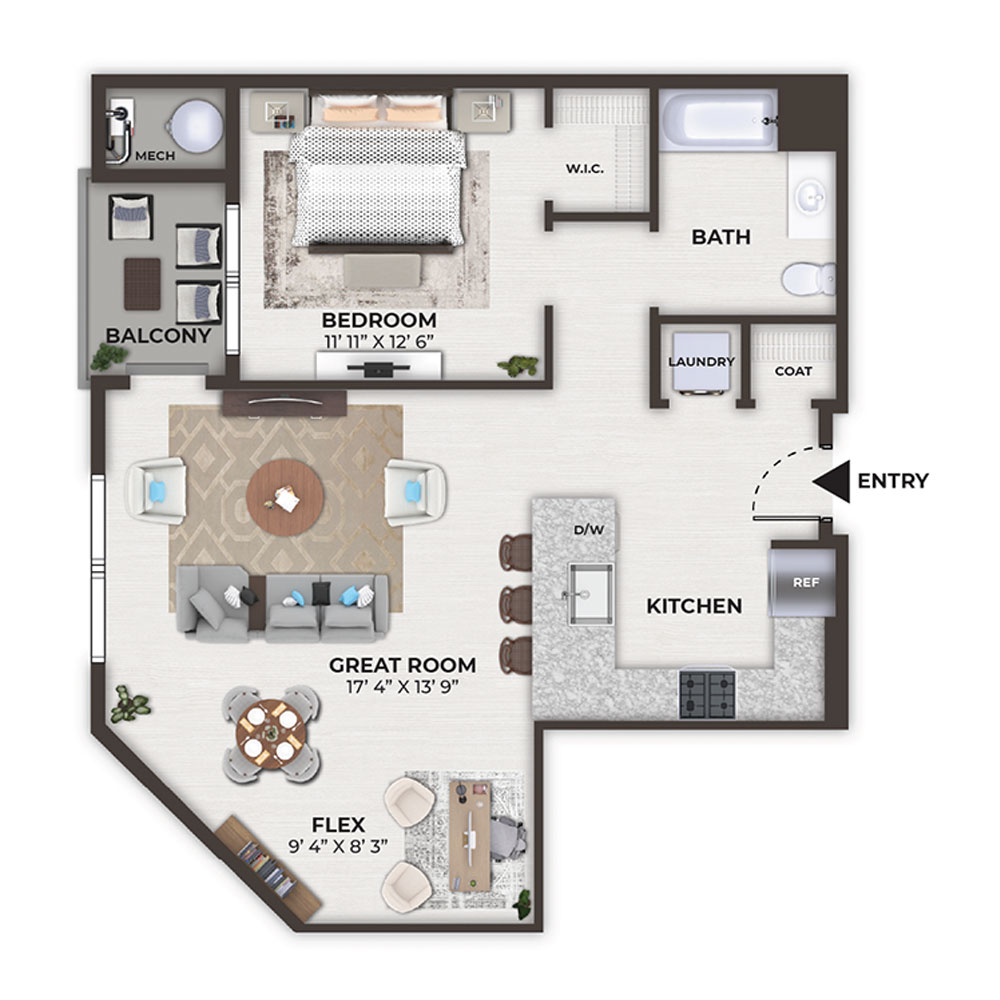
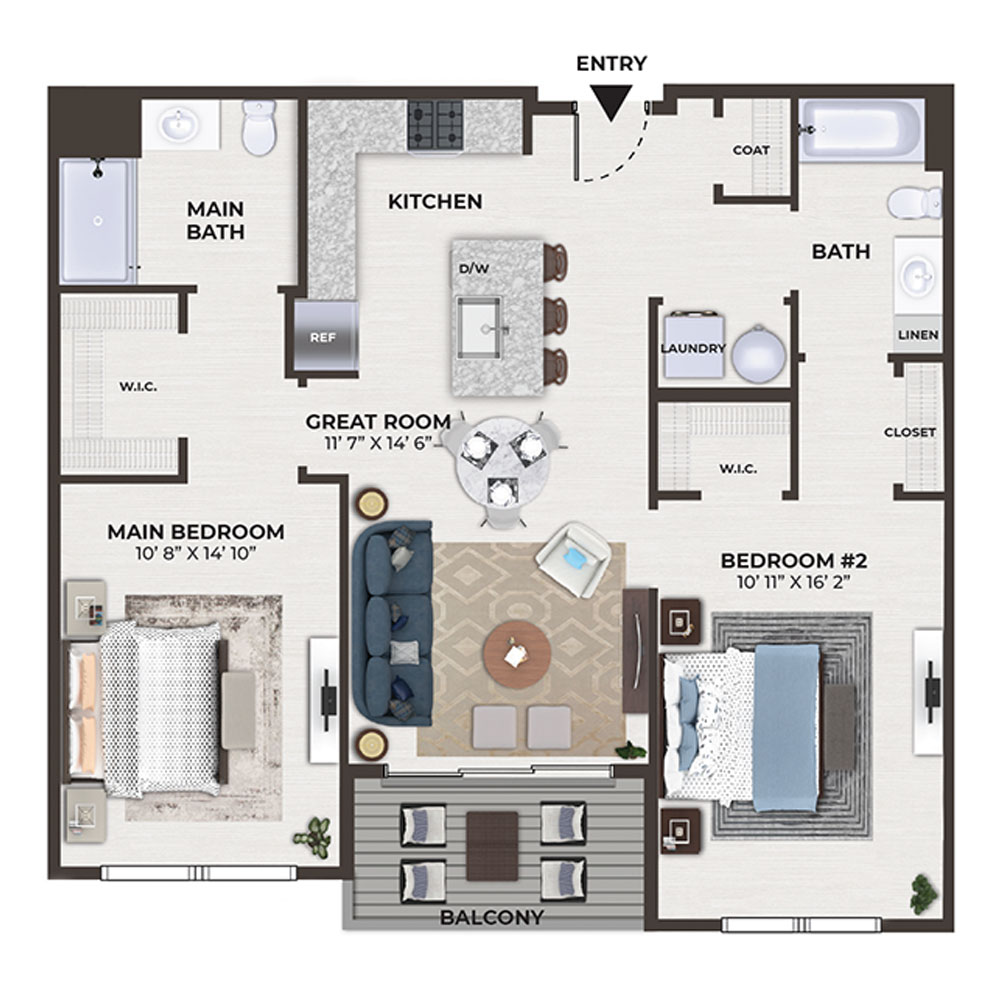
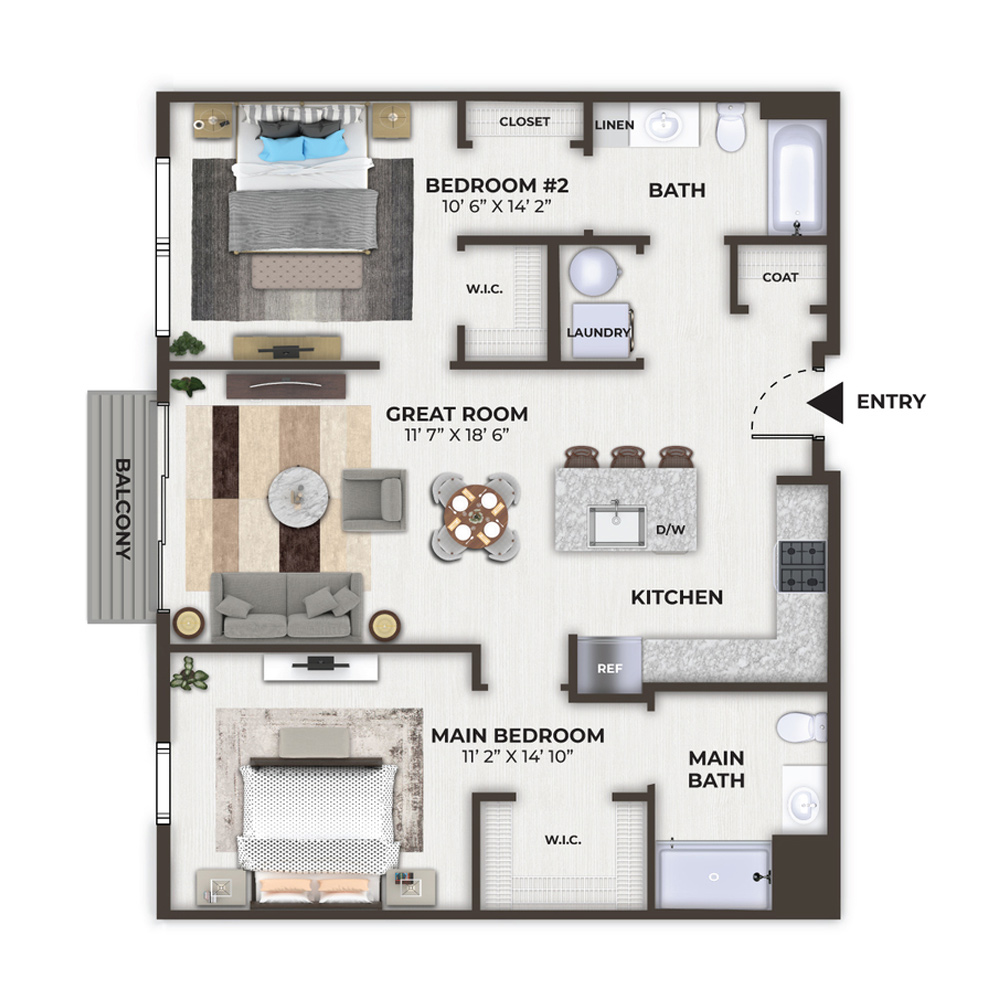
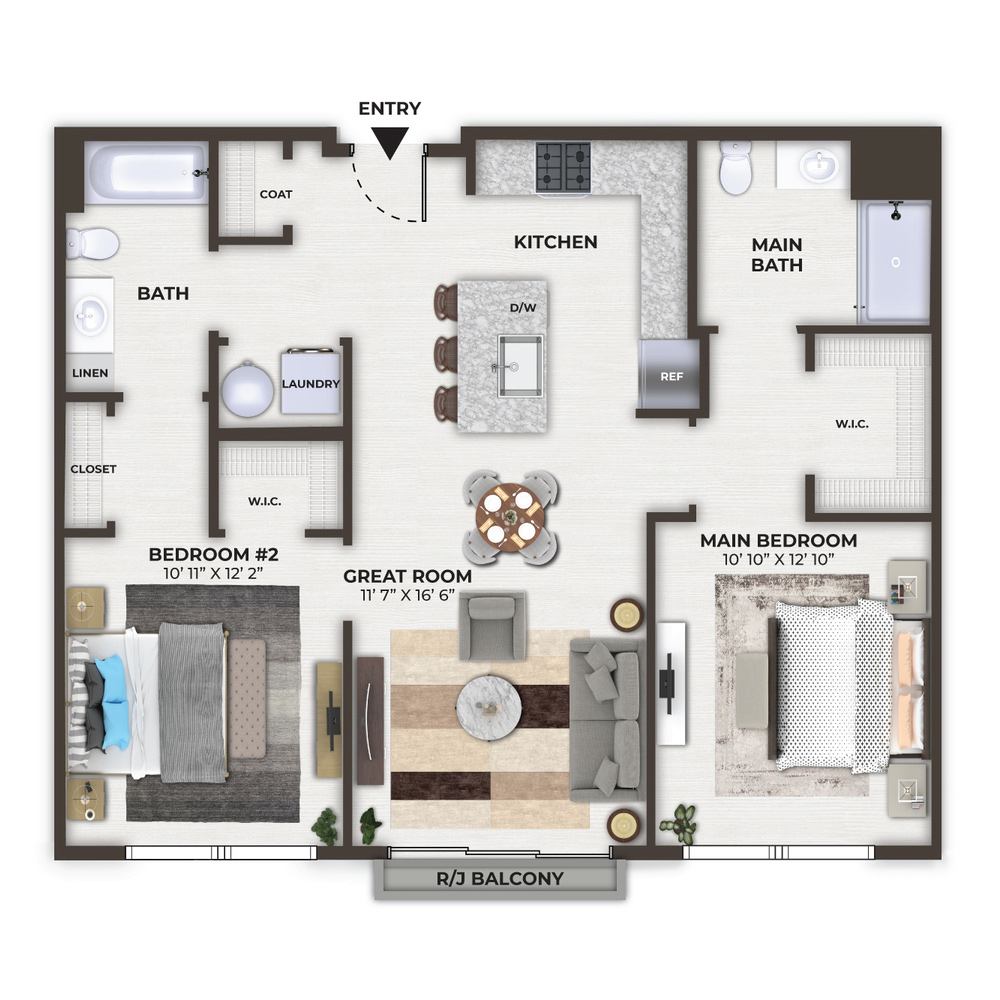
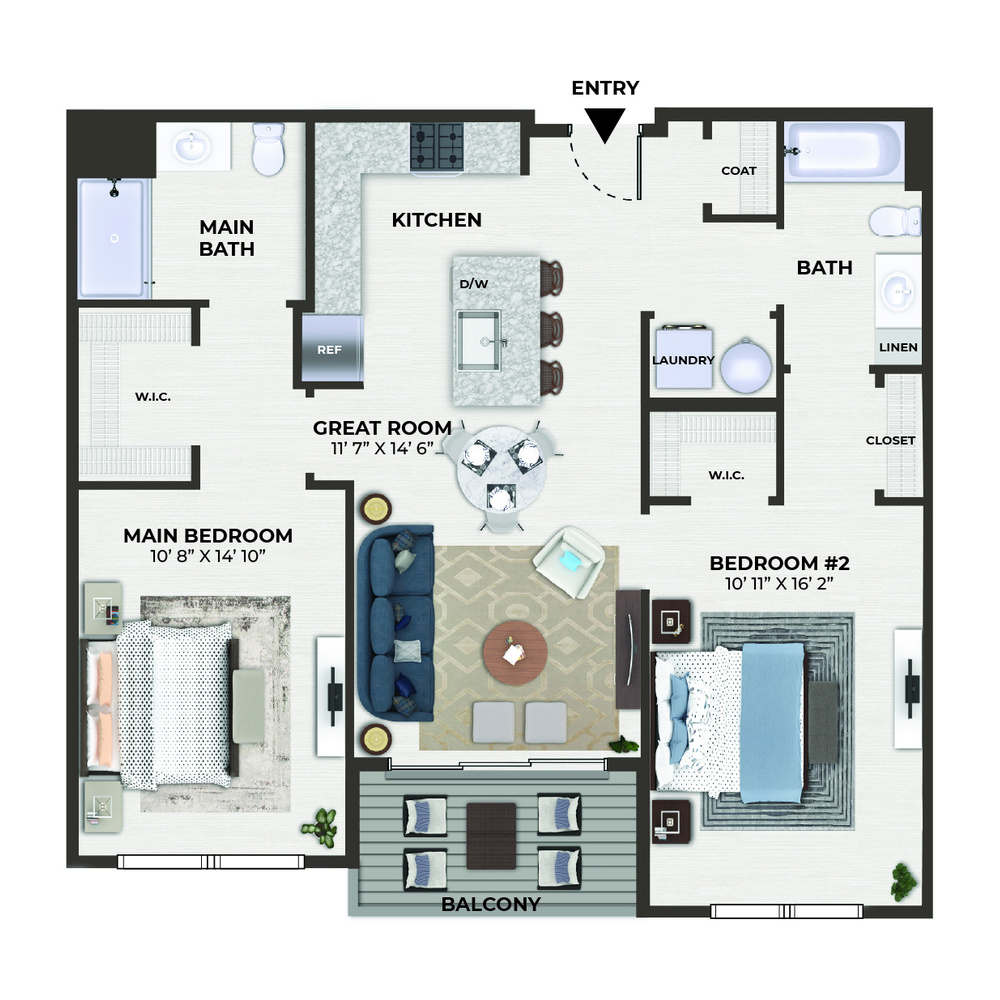
The Metro - 1208

2 Bedroom, 2 Bath • 955 Sq. Ft.
Print Floorplan

The Nexus - 1211

1 Bedroom, 1 Bath • 962 Sq. Ft.
Print Floorplan

The Nexus - 1212

1 Bedroom, 1 Bath • 962 Sq. Ft.
Print Floorplan

The Nexus - 1213

1 Bedroom, 1 Bath • 962 Sq. Ft.
Print Floorplan

The Nexus - 1214

1 Bedroom, 1 Bath • 962 Sq. Ft.
Print Floorplan

The Nexus - 1215

1 Bedroom, 1 Bath • 962 Sq. Ft.
Print Floorplan

The Nexus - 1216

1 Bedroom, 1 Bath • 962 Sq. Ft.
Print Floorplan

The Nexus - 1217

1 Bedroom, 1 Bath • 962 Sq. Ft.
Print Floorplan

The Nexus - 1218

1 Bedroom, 1 Bath • 962 Sq. Ft.
Print Floorplan

The Nexus - 1219

1 Bedroom, 1 Bath • 952 Sq. Ft.
Print Floorplan

The Nexus - 1221

1 Bedroom, 1 Bath • 935 Sq. Ft.
Print Floorplan

The Nexus - 1222

1 Bedroom, 1 Bath • 935 Sq. Ft.
Print Floorplan

The Nexus - 1223

1 Bedroom, 1 Bath • 935 Sq. Ft.
Print Floorplan

The Nexus - 1224

1 Bedroom, 1 Bath • 935 Sq. Ft.
Print Floorplan

The Nexus - 1225

1 Bedroom, 1 Bath • 935 Sq. Ft.
Print Floorplan

The Nexus - 1226

1 Bedroom, 1 Bath • 935 Sq. Ft.
Print Floorplan

The Nexus - 1220

1 Bedroom, 1 Bath • 928 Sq. Ft.
Print Floorplan

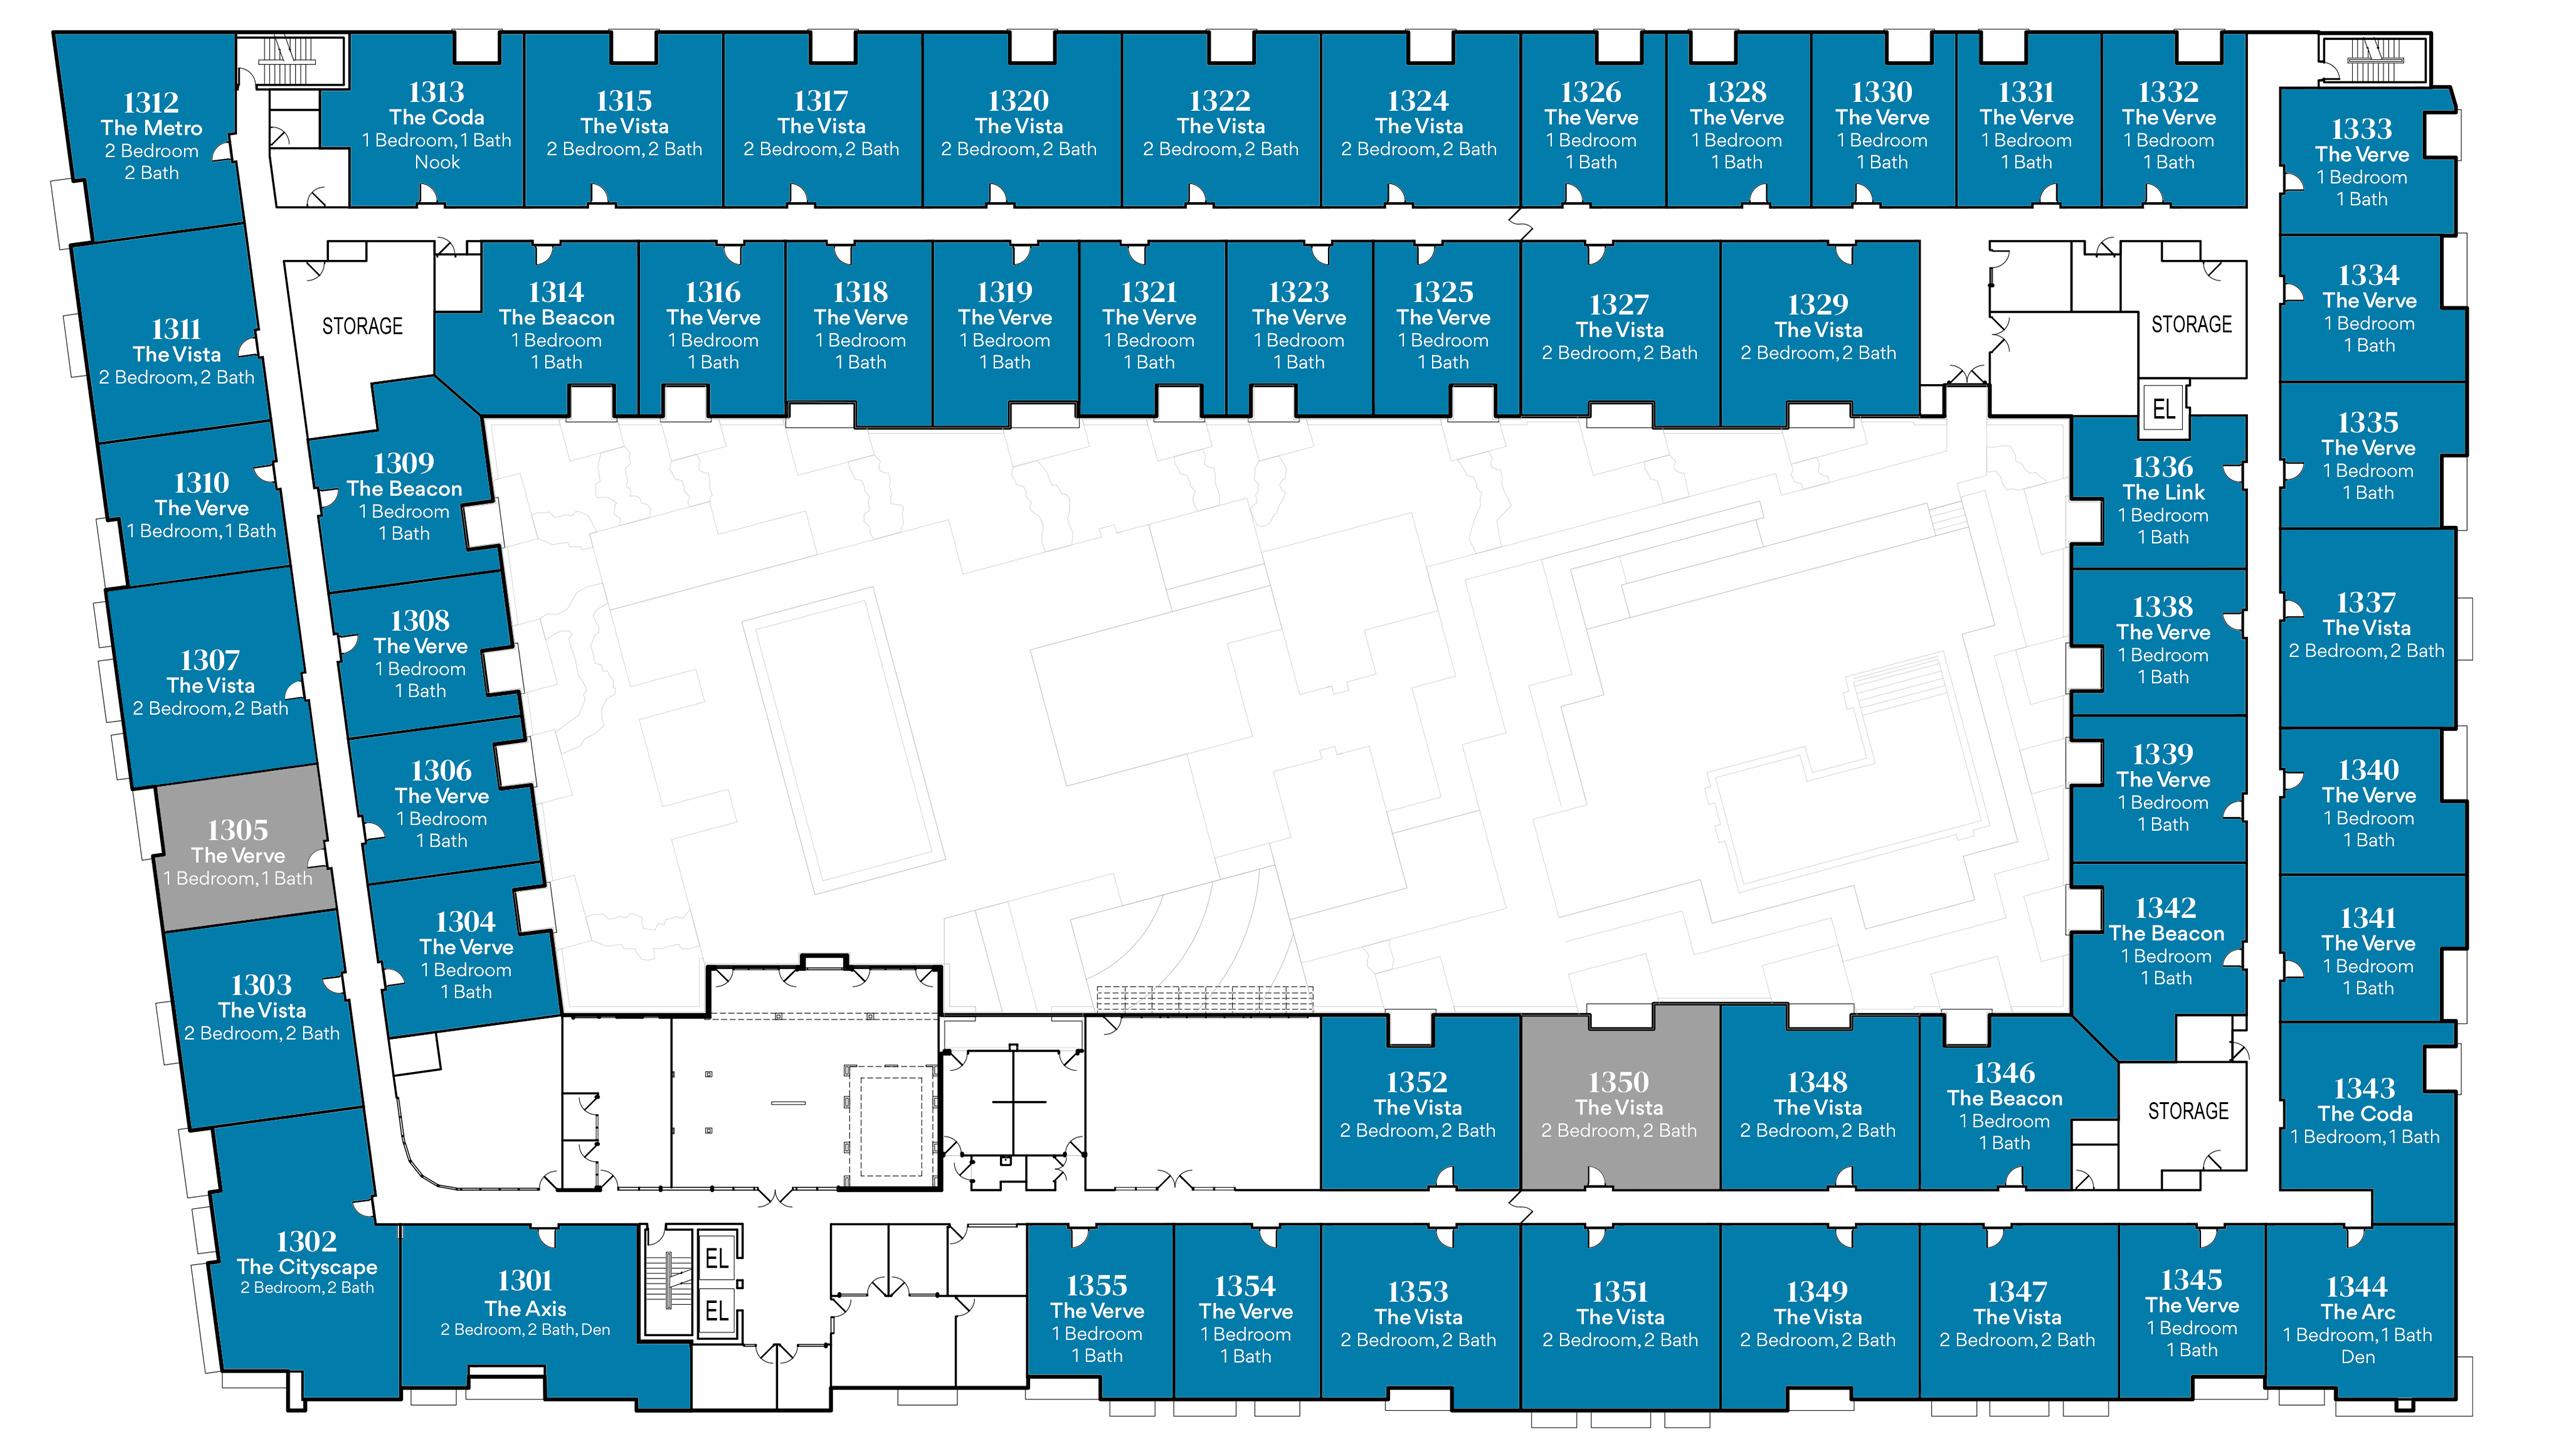
Third Floor
The Coda - 1313 The Verve - 1305 (MODEL UNIT) The Verve - 1310 The Axis - 1301 The Vista - 1307 (MODEL UNIT) The Vista - 1303 The Vista - 1311 The Cityscape - 1302 The Metro - 1312 The Coda - 1343 The Arc - 1344 The Verve - 1333 The Verve - 1335 The Verve - 1340 The Verve - 1355 The Verve - 1334 The Verve - 1354 The Verve - 1345 The Verve - 1341 The Verve - 1332 The Verve - 1330 The Verve - 1331 The Verve - 1326 The Verve - 1328 The Vista - 1315 The Vista - 1317 The Vista - 1320 The Vista - 1322 The Vista - 1324 The Vista - 1337 The Vista - 1349 The Vista - 1347 The Vista - 1351 The Vista - 1353 The Beacon - 1346 The Beacon - 1342 The Beacon - 1314 The Beacon - 1309 The Verve - 1306 The Verve - 1316 The Verve - 1338 The Verve - 1339 The Verve - 1308 The Verve - 1321 The Verve - 1325 The Verve - 1323 The Verve - 1318 The Verve - 1319 The Verve - 1304 The Link - 1336 The Vista - 1327 The Vista - 1329 The Vista - 1348 The Vista - 1352 The Vista - 1350
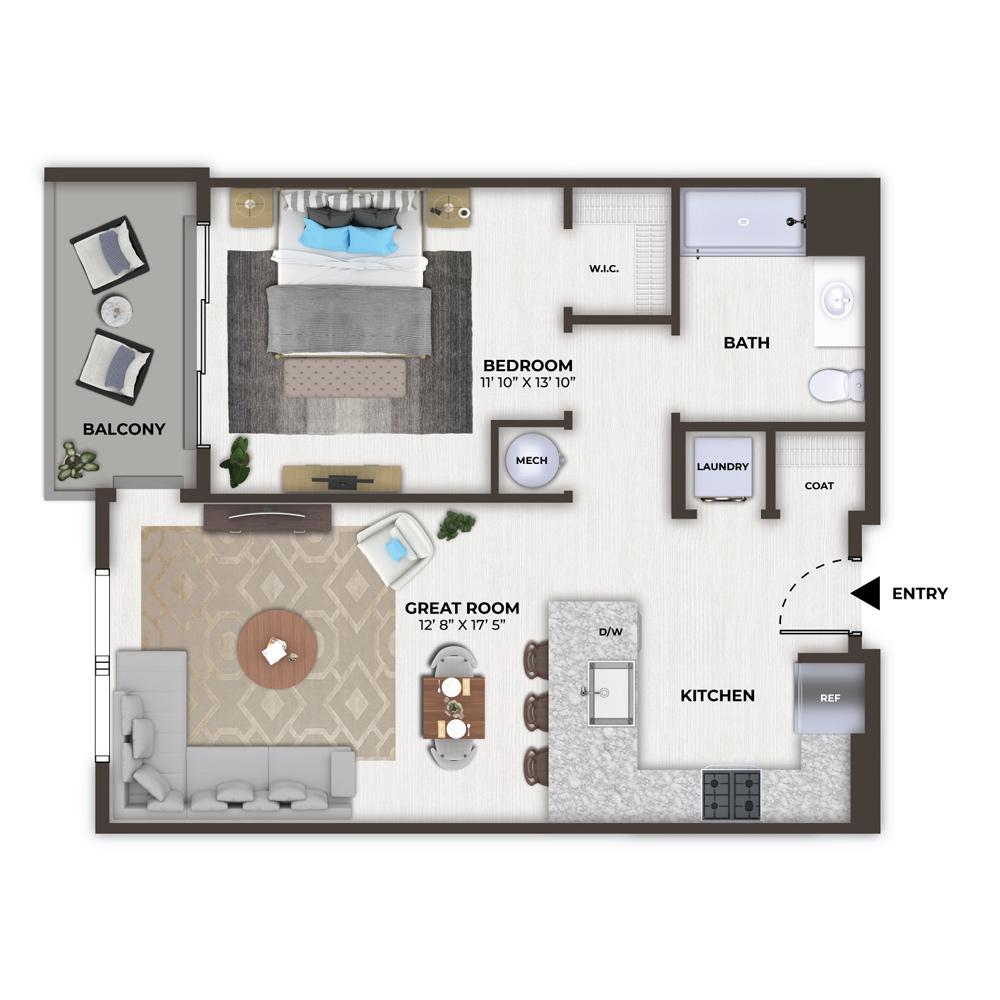
The Coda - 1313

1 Bedroom, 1 Bath, Nook • 878 Sq. Ft.
Print Floorplan

The Verve - 1305 (MODEL UNIT)

Model Unit - Not Available for Rent

1 Bedroom, 1 Bath • 699 Sq. Ft.
Print Floorplan
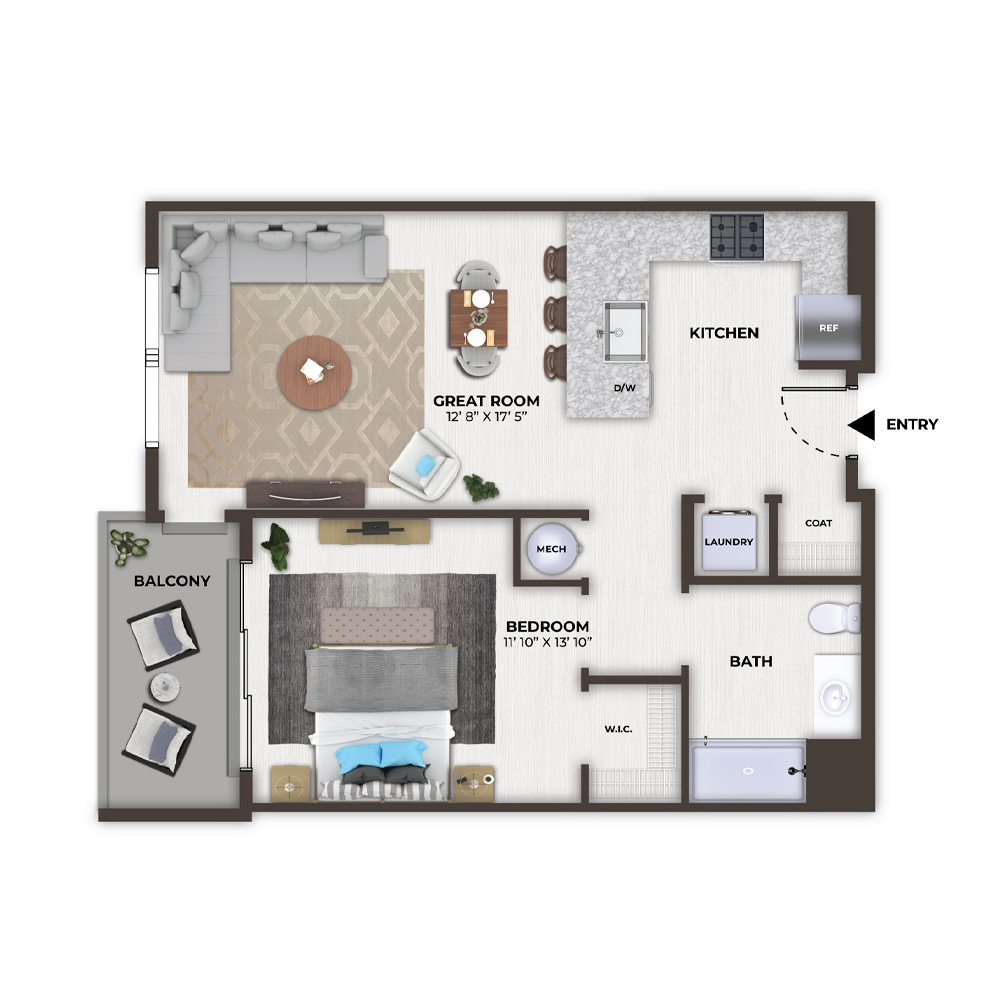
The Verve - 1310

1 Bedroom, 1 Bath • 699 Sq. Ft.
Print Floorplan
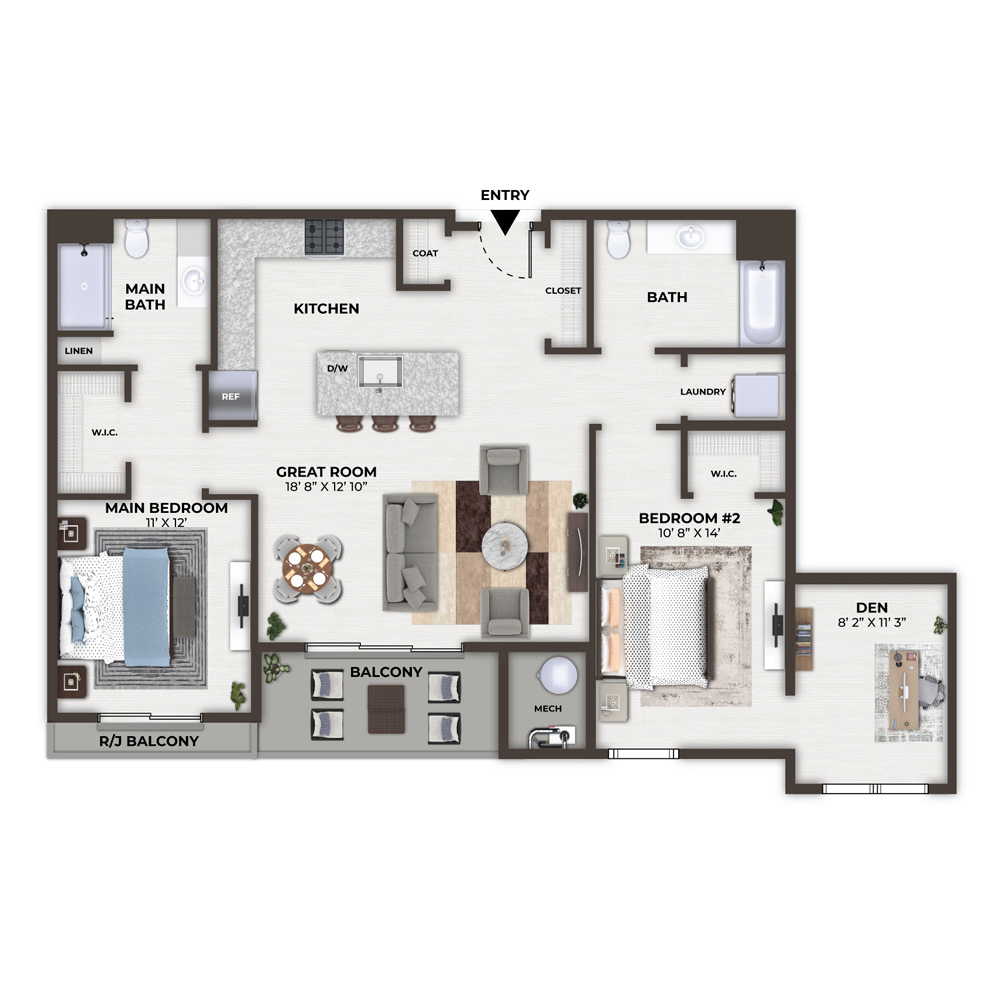
The Axis - 1301

2 Bedroom, 2 Bath, Den • 1,197 Sq. Ft.
Print Floorplan

The Vista - 1307 (MODEL UNIT)

Model Unit - Not Available for Rent

2 Bedroom, 2 Bath • 1,100 Sq. Ft.
Print Floorplan

The Vista - 1303

2 Bedroom, 2 Bath • 1,026 Sq. Ft.
Print Floorplan

The Vista - 1311

2 Bedroom, 2 Bath • 1,026 Sq. Ft.
Print Floorplan

The Cityscape - 1302

2 Bedroom, 2 Bath • 1,358 Sq. Ft.
Print Floorplan

The Metro - 1312

2 Bedroom, 2 Bath • 962 Sq. Ft.
Print Floorplan

The Coda - 1343

1 Bedroom, 1 Bath • 875 Sq. Ft.
Print Floorplan

The Arc - 1344

1 Bedroom, 1 Bath, Den • 947 Sq. Ft.
Print Floorplan

The Verve - 1333

1 Bedroom, 1 Bath • 673 Sq. Ft.
Print Floorplan

The Verve - 1335

1 Bedroom, 1 Bath • 725 Sq. Ft.
Print Floorplan

The Verve - 1340

1 Bedroom, 1 Bath • 725 Sq. Ft.
Print Floorplan

The Verve - 1355

1 Bedroom, 1 Bath • 675 Sq. Ft.
Print Floorplan

The Verve - 1334

1 Bedroom, 1 Bath • 724 Sq. Ft.
Print Floorplan

The Verve - 1354

1 Bedroom, 1 Bath • 749 Sq. Ft.
Print Floorplan

The Verve - 1345

1 Bedroom, 1 Bath • 674 Sq. Ft.
Print Floorplan

The Verve - 1341

1 Bedroom, 1 Bath • 729 Sq. Ft.
Print Floorplan

The Verve - 1332

1 Bedroom, 1 Bath • 675 Sq. Ft.
Print Floorplan

The Verve - 1330

1 Bedroom, 1 Bath • 670 Sq. Ft.
Print Floorplan

The Verve - 1331

1 Bedroom, 1 Bath • 670 Sq. Ft.
Print Floorplan

The Verve - 1326

1 Bedroom, 1 Bath • 665 Sq. Ft.
Print Floorplan

The Verve - 1328

1 Bedroom, 1 Bath • 670 Sq. Ft.
Print Floorplan

The Vista - 1315

2 Bedroom, 2 Bath • 958 Sq. Ft.
Print Floorplan

The Vista - 1317

2 Bedroom, 2 Bath • 958 Sq. Ft.
Print Floorplan

The Vista - 1320

2 Bedroom, 2 Bath • 958 Sq. Ft.
Print Floorplan

The Vista - 1322

2 Bedroom, 2 Bath • 958 Sq. Ft.
Print Floorplan

The Vista - 1324

2 Bedroom, 2 Bath • 958 Sq. Ft.
Print Floorplan

The Vista - 1337

2 Bedroom, 2 Bath • 1,031 Sq. Ft.
Print Floorplan

The Vista - 1349

2 Bedroom, 2 Bath • 998 Sq. Ft.
Print Floorplan

The Vista - 1347

2 Bedroom, 2 Bath • 1,031 Sq. Ft.
Print Floorplan

The Vista - 1351

2 Bedroom, 2 Bath • 1,089 Sq. Ft.
Print Floorplan

The Vista - 1353

2 Bedroom, 2 Bath • 995 Sq. Ft.
Print Floorplan

The Beacon - 1346

1 Bedroom, 1 Bath • 821 Sq. Ft.
Print Floorplan

The Beacon - 1342

1 Bedroom, 1 Bath • 823 Sq. Ft.
Print Floorplan

The Beacon - 1314

1 Bedroom, 1 Bath • 854 Sq. Ft.
Print Floorplan

The Beacon - 1309

1 Bedroom, 1 Bath • 841 Sq. Ft.
Print Floorplan

The Verve - 1306

1 Bedroom, 1 Bath • 685 Sq. Ft.
Print Floorplan

The Verve - 1316

1 Bedroom, 1 Bath • 685 Sq. Ft.
Print Floorplan

The Verve - 1338

1 Bedroom, 1 Bath • 685 Sq. Ft.
Print Floorplan

The Verve - 1339

1 Bedroom, 1 Bath • 685 Sq. Ft.
Print Floorplan

The Verve - 1308

1 Bedroom, 1 Bath • 681 Sq. Ft.
Print Floorplan

The Verve - 1321

1 Bedroom, 1 Bath • 681 Sq. Ft.
Print Floorplan

The Verve - 1325

1 Bedroom, 1 Bath • 681 Sq. Ft.
Print Floorplan

The Verve - 1323

1 Bedroom, 1 Bath • 681 Sq. Ft.
Print Floorplan

The Verve - 1318

1 Bedroom, 1 Bath • 724 Sq. Ft.
Print Floorplan

The Verve - 1319

1 Bedroom, 1 Bath • 729 Sq. Ft.
Print Floorplan

The Verve - 1304

1 Bedroom, 1 Bath • 724 Sq. Ft.
Print Floorplan

The Link - 1336

1 Bedroom, 1 Bath • 668 Sq. Ft.
Print Floorplan

The Vista - 1327

2 Bedroom, 2 Bath • 994 Sq. Ft.
Print Floorplan

The Vista - 1329

2 Bedroom, 2 Bath • 998 Sq. Ft.
Print Floorplan

The Vista - 1348

2 Bedroom, 2 Bath • 998 Sq. Ft.
Print Floorplan

The Vista - 1352

2 Bedroom, 2 Bath • 957 Sq. Ft.
Print Floorplan

The Vista - 1350

2 Bedroom, 2 Bath • 994 Sq. Ft.
Print Floorplan

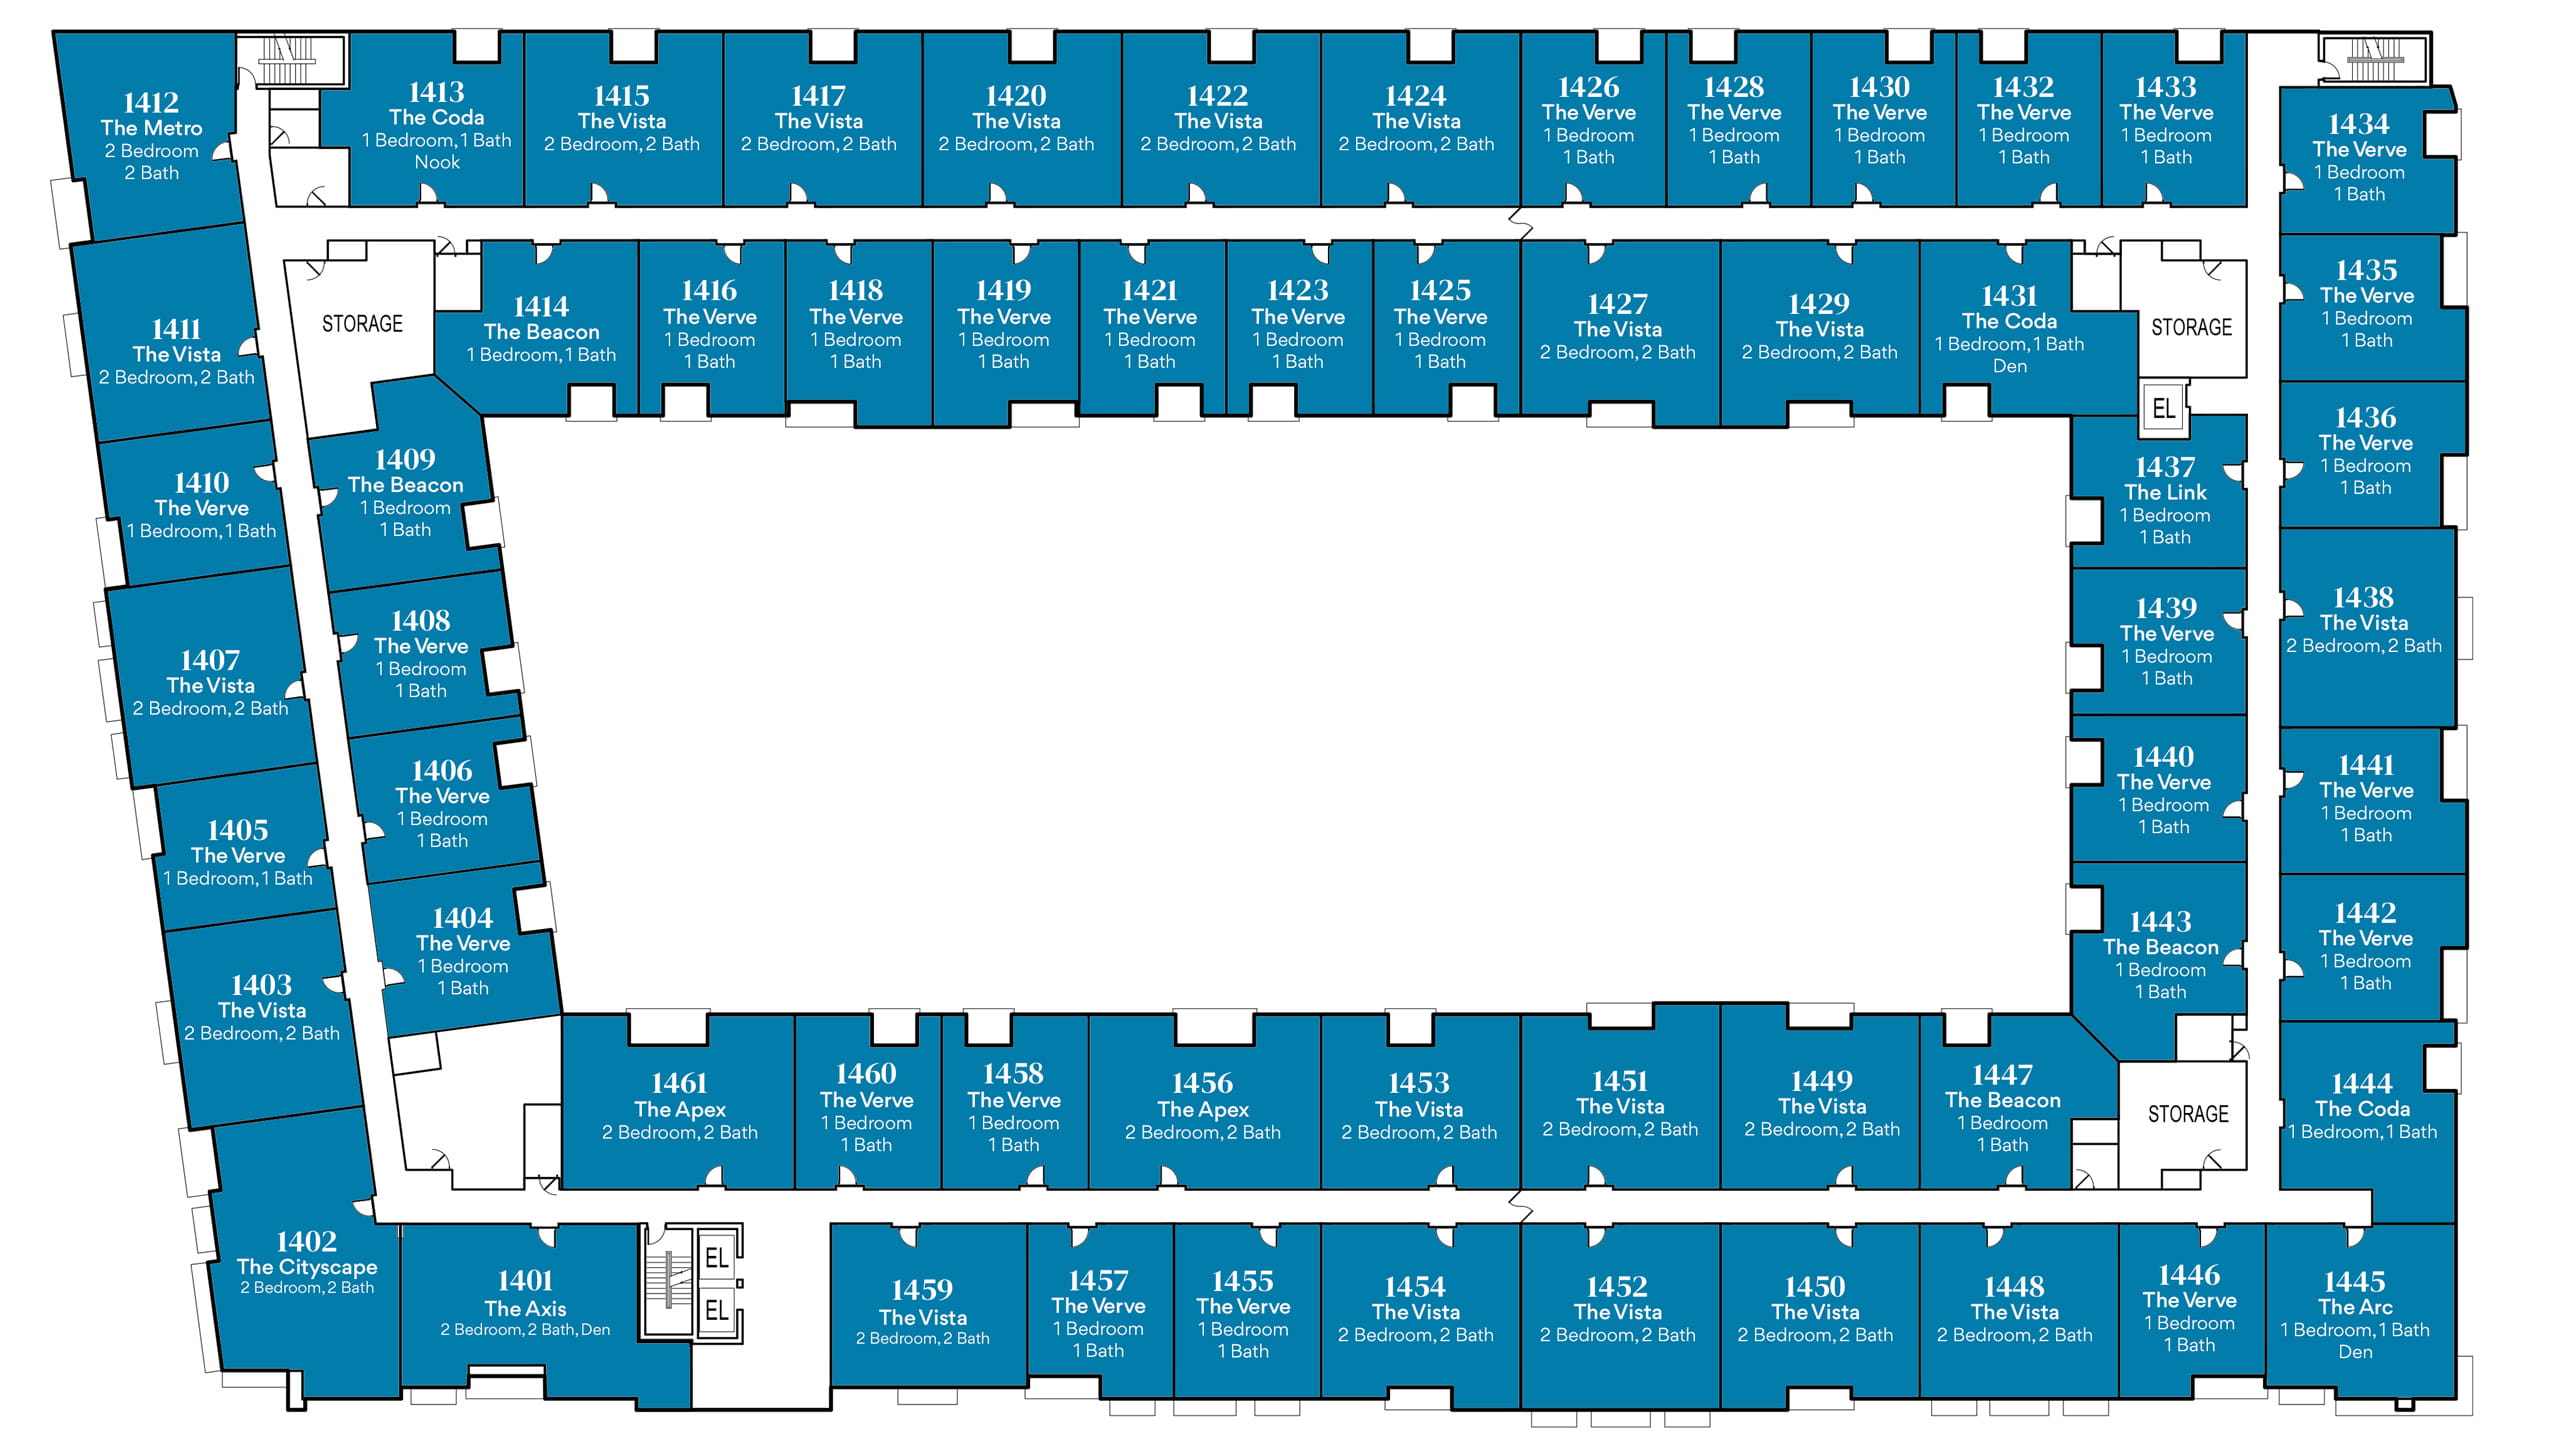
Fourth Floor
The Coda - 1413 The Beacon - 1414 The Beacon - 1409 The Verve - 1406 The Verve - 1408 The Verve - 1460 The Verve - 1405 The Verve - 1410 The Verve - 1404 The Axis - 1401 The Vista - 1407 The Vista - 1403 The Vista - 1411 The Vista - 1459 The Cityscape - 1402 The Metro - 1412 The Apex - 1461 The Coda- 1444 The Arc - 1445 The Beacon - 1447 The Beacon - 1443 The Coda - 1431 The Verve - 1416 The Verve - 1439 The Verve - 1440 The Verve - 1421 The Verve - 1425 The Verve - 1423 The Verve - 1458 The Verve - 1434 The Verve - 1441 The Verve - 1457 The Verve - 1418 The Verve - 1435 The Verve - 1446 The Verve - 1455 The Verve - 1419 The Verve - 1436 The Verve - 1442 The Verve - 1433 The Verve - 1430 The Verve - 1432 The Verve - 1426 The Verve - 1428 The Link - 1437 The Vista - 1415 The Vista - 1417 The Vista - 1420 The Vista - 1422 The Vista - 1453 The Vista - 1424 The Vista - 1438 The Vista - 1427 The Vista - 1429 The Vista - 1449 The Vista - 1450 The Vista - 1451 The Vista - 1448 The Vista - 1452 The Vista - 1454 The Apex - 1456

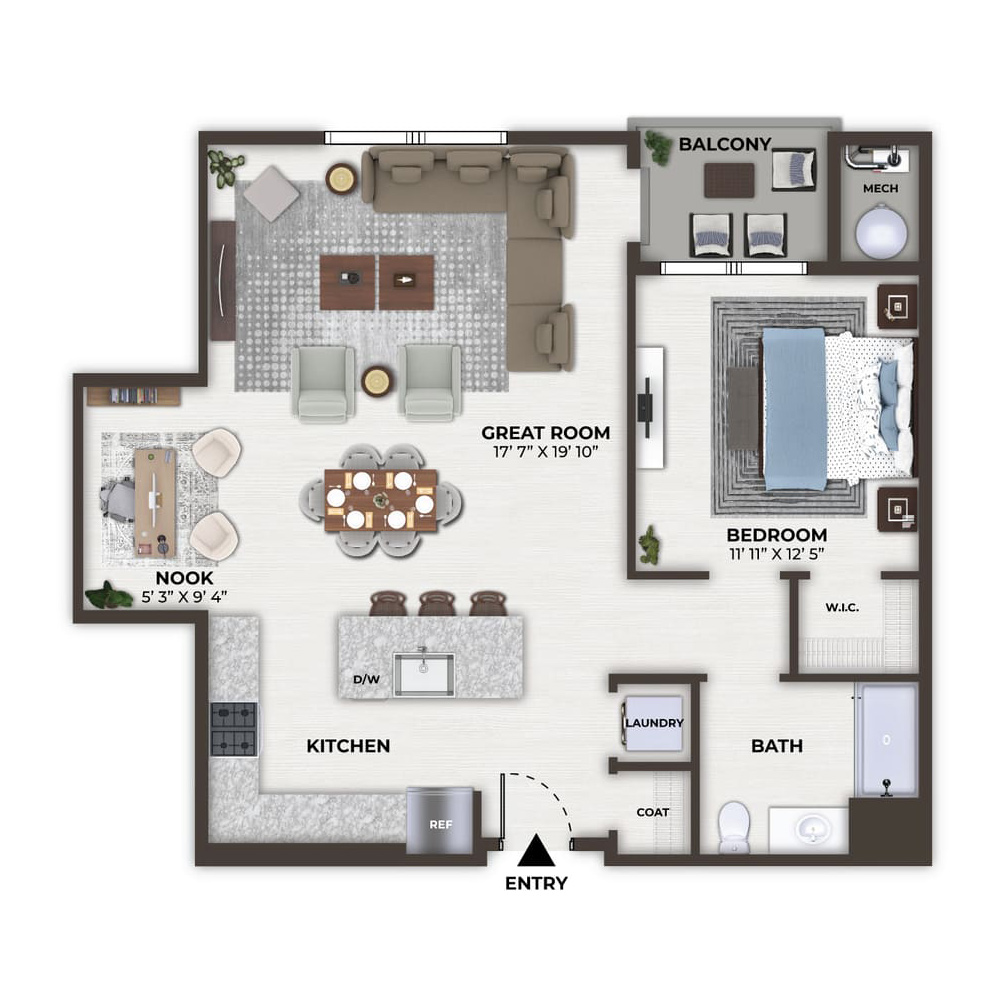
The Coda - 1413

1 Bedroom, 1 Bath, Nook • 878 Sq. Ft.
Print Floorplan

The Beacon - 1414

1 Bedroom, 1 Bath • 854 Sq. Ft.
Print Floorplan

The Beacon - 1409

1 Bedroom, 1 Bath • 841 Sq. Ft.
Print Floorplan

The Verve - 1406

1 Bedroom, 1 Bath • 685 Sq. Ft.
Print Floorplan

The Verve - 1408

1 Bedroom, 1 Bath • 681 Sq. Ft.
Print Floorplan

The Verve - 1460

1 Bedroom, 1 Bath • 681 Sq. Ft.
Print Floorplan

The Verve - 1405

1 Bedroom, 1 Bath • 699 Sq. Ft.
Print Floorplan
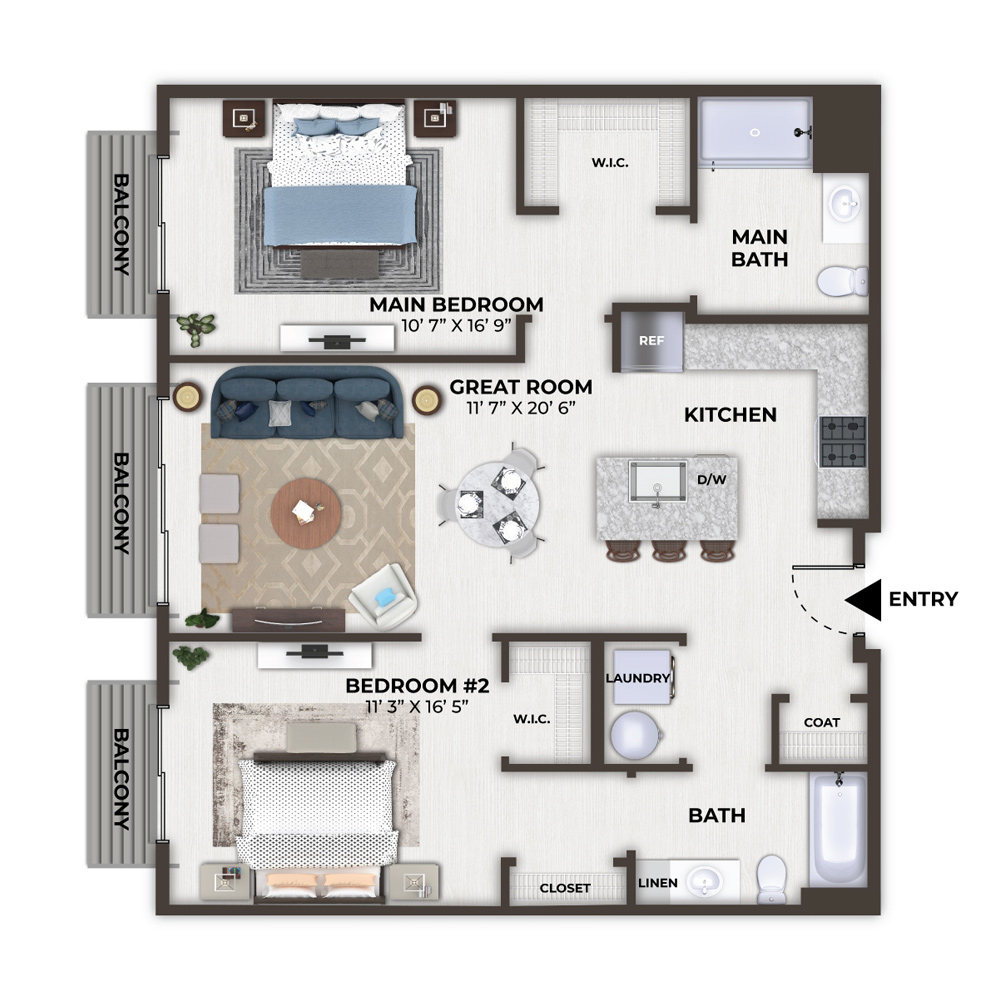
The Verve - 1410

1 Bedroom, 1 Bath • 699 Sq. Ft.
Print Floorplan
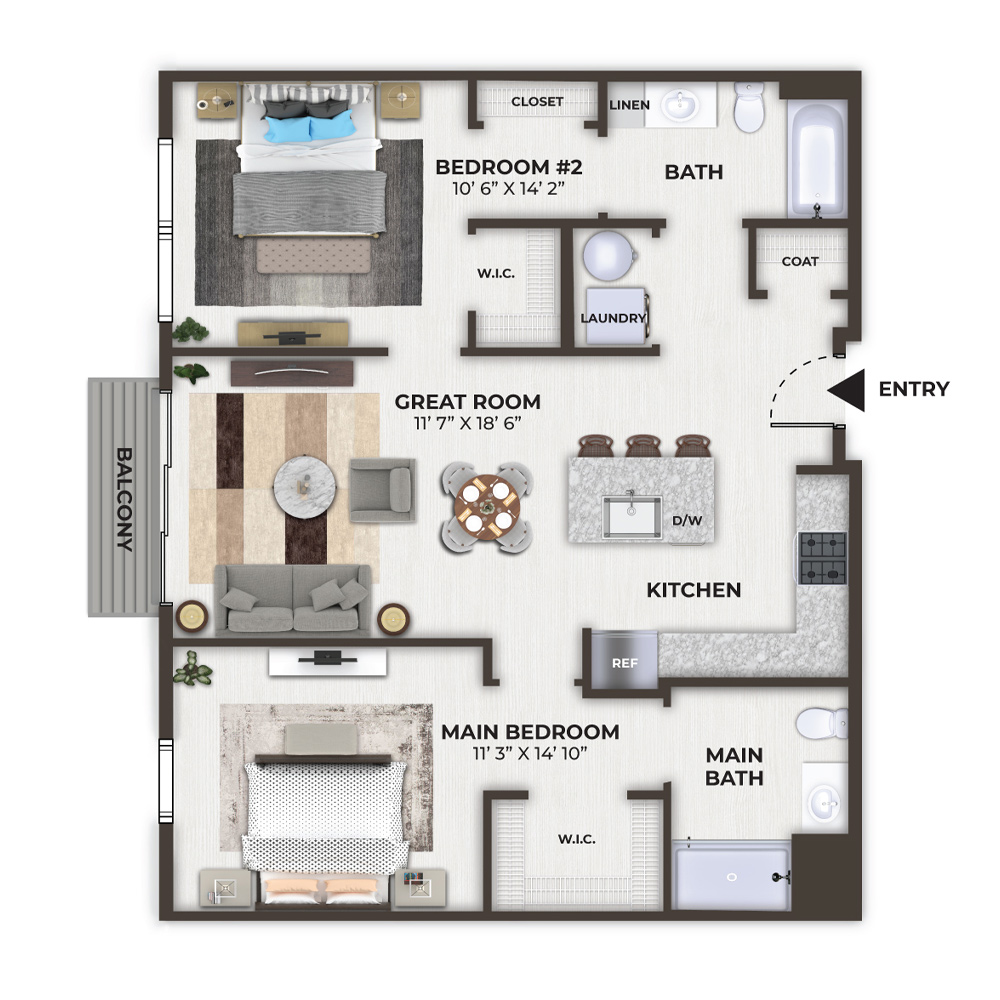
The Verve - 1404

1 Bedroom, 1 Bath • 724 Sq. Ft.
Print Floorplan

The Axis - 1401

2 Bedroom, 2 Bath, Den • 1,197 Sq. Ft.
Print Floorplan

The Vista - 1407

2 Bedroom, 2 Bath • 1,100 Sq. Ft.
Print Floorplan

The Vista - 1403

2 Bedroom, 2 Bath • 1,026 Sq. Ft.
Print Floorplan

The Vista - 1411

2 Bedroom, 2 Bath • 1,026 Sq. Ft.
Print Floorplan

The Vista - 1459

2 Bedroom, 2 Bath • 957 Sq. Ft.
Print Floorplan

The Cityscape - 1402

2 Bedroom, 2 Bath • 1,358 Sq. Ft.
Print Floorplan

The Metro - 1412

2 Bedroom, 2 Bath • 962 Sq. Ft.
Print Floorplan

The Apex - 1461

2 Bedroom, 2 Bath • 1,103 Sq. Ft.
Print Floorplan

The Coda- 1444

1 Bedroom, 1 Bath • 875 Sq. Ft.
Print Floorplan

The Arc - 1445

1 Bedroom, 1 Bath, Den • 947 Sq. Ft.
Print Floorplan

The Beacon - 1447

1 Bedroom, 1 Bath • 821 Sq. Ft.
Print Floorplan

The Beacon - 1443

1 Bedroom, 1 Bath • 823 Sq. Ft.
Print Floorplan

The Coda - 1431

1 Bedroom, 1 Bath, Den • 924 Sq. Ft.
Print Floorplan

The Verve - 1416

1 Bedroom, 1 Bath • 685 Sq. Ft.
Print Floorplan

The Verve - 1439

1 Bedroom, 1 Bath • 685 Sq. Ft.
Print Floorplan

The Verve - 1440

1 Bedroom, 1 Bath • 685 Sq. Ft.
Print Floorplan

The Verve - 1421

1 Bedroom, 1 Bath • 681 Sq. Ft.
Print Floorplan

The Verve - 1425

1 Bedroom, 1 Bath • 681 Sq. Ft.
Print Floorplan

The Verve - 1423

1 Bedroom, 1 Bath • 681 Sq. Ft.
Print Floorplan

The Verve - 1458

1 Bedroom, 1 Bath • 681 Sq. Ft.
Print Floorplan

The Verve - 1434

1 Bedroom, 1 Bath • 673 Sq. Ft.
Print Floorplan

The Verve - 1441

1 Bedroom, 1 Bath • 725 Sq. Ft.
Print Floorplan

The Verve - 1457

1 Bedroom, 1 Bath • 675 Sq. Ft.
Print Floorplan

The Verve - 1418

1 Bedroom, 1 Bath • 724 Sq. Ft.
Print Floorplan

The Verve - 1435

1 Bedroom, 1 Bath • 724 Sq. Ft.
Print Floorplan

The Verve - 1446

1 Bedroom, 1 Bath • 674 Sq. Ft.
Print Floorplan

The Verve - 1455

1 Bedroom, 1 Bath • 749 Sq. Ft.
Print Floorplan

The Verve - 1419

1 Bedroom, 1 Bath • 729 Sq. Ft.
Print Floorplan

The Verve - 1436

1 Bedroom, 1 Bath • 725 Sq. Ft.
Print Floorplan

The Verve - 1442

1 Bedroom, 1 Bath • 729 Sq. Ft.
Print Floorplan

The Verve - 1433

1 Bedroom, 1 Bath • 675 Sq. Ft.
Print Floorplan

The Verve - 1430

1 Bedroom, 1 Bath • 670 Sq. Ft.
Print Floorplan

The Verve - 1432

1 Bedroom, 1 Bath • 670 Sq. Ft.
Print Floorplan

The Verve - 1426

1 Bedroom, 1 Bath • 665 Sq. Ft.
Print Floorplan

The Verve - 1428

1 Bedroom, 1 Bath • 670 Sq. Ft.
Print Floorplan

The Link - 1437

1 Bedroom, 1 Bath • 668 Sq. Ft.
Print Floorplan

The Vista - 1415

2 Bedroom, 2 Bath • 958 Sq. Ft.
Print Floorplan

The Vista - 1417

2 Bedroom, 2 Bath • 958 Sq. Ft.
Print Floorplan

The Vista - 1420

2 Bedroom, 2 Bath • 958 Sq. Ft.
Print Floorplan

The Vista - 1422

2 Bedroom, 2 Bath • 958 Sq. Ft.
Print Floorplan

The Vista - 1453

2 Bedroom, 2 Bath • 957 Sq. Ft.
Print Floorplan

The Vista - 1424

2 Bedroom, 2 Bath • 958 Sq. Ft.
Print Floorplan

The Vista - 1438

2 Bedroom, 2 Bath • 1,031 Sq. Ft.
Print Floorplan

The Vista - 1427

2 Bedroom, 2 Bath • 994 Sq. Ft.
Print Floorplan

The Vista - 1429

2 Bedroom, 2 Bath • 998 Sq. Ft.
Print Floorplan

The Vista - 1449

2 Bedroom, 2 Bath • 998 Sq. Ft.
Print Floorplan

The Vista - 1450

2 Bedroom, 2 Bath • 998 Sq. Ft.
Print Floorplan

The Vista - 1451

2 Bedroom, 2 Bath • 994 Sq. Ft.
Print Floorplan

The Vista - 1448

2 Bedroom, 2 Bath • 1,031 Sq. Ft.
Print Floorplan

The Vista - 1452

2 Bedroom, 2 Bath • 1,089 Sq. Ft.
Print Floorplan

The Vista - 1454

2 Bedroom, 2 Bath • 995 Sq. Ft.
Print Floorplan

The Apex - 1456

2 Bedroom, 2 Bath • 1,103 Sq. Ft.
Print Floorplan

Fifth Floor
The Coda - 1513 The Beacon - 1514 The Beacon - 1509 The Verve - 1506 The Verve - 1508 The Verve - 1560 The Verve - 1505 The Verve - 1510 The Verve - 1504 The Axis - 1501 The Vista - 1507 The Vista - 1503 The Vista - 1511 The Vista - 1559 The Cityscape - 1502 The Metro - 1512 The Apex - 1561 The Coda - 1544 The Arc - 1545 The Beacon - 1547 The Beacon - 1543 The Coda - 1531 The Verve - 1516 The Verve - 1539 The Verve - 1541 The Verve - 1521 The Verve - 1525 The Verve - 1523 The Verve - 1558 The Verve - 1534 The Verve - 1540 The Verve - 1557 The Verve - 1518 The Verve - 1535 The Verve - 1546 The Verve - 1555 The Verve - 1519 The Verve - 1536 The Verve - 1542 The Verve - 1533 The Verve - 1530 The Verve - 1532 The Verve - 1528 The Link - 1537 The Apex - 1515 The Apex - 1517 The Apex - 1520 The Apex - 1522 The Apex - 1553 The Apex - 1524 The Vista - 1538 The Vista - 1527 The Vista - 1529 The Vista - 1549 The Vista - 1550 The Vista - 1551 The Vista - 1548 The Vista - 1552 The Vista - 1554 The Apex - 1556

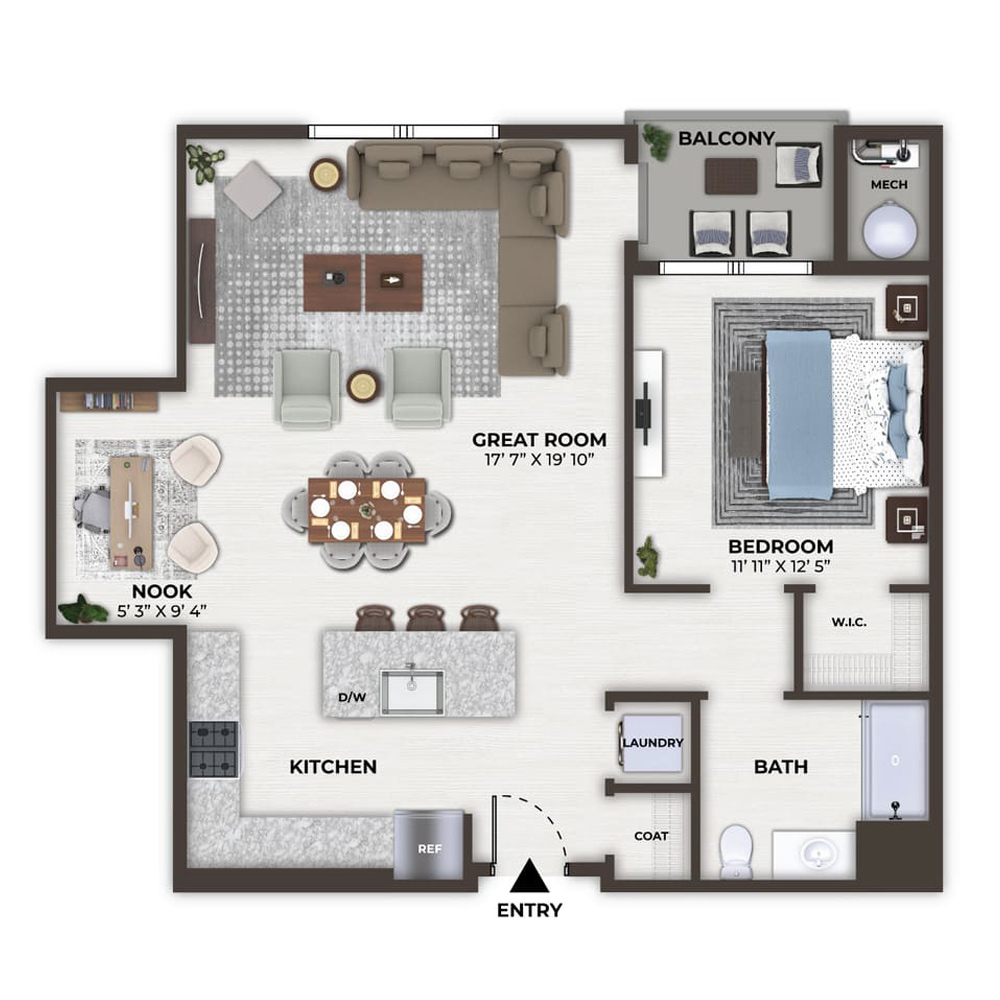
The Coda - 1513

1 Bedroom, 1 Bath, Nook • 878 Sq. Ft.
Print Floorplan

The Beacon - 1514

1 Bedroom, 1 Bath • 854 Sq. Ft.
Print Floorplan

The Beacon - 1509

1 Bedroom, 1 Bath • 841 Sq. Ft.
Print Floorplan

The Verve - 1506

1 Bedroom, 1 Bath • 685 Sq. Ft.
Print Floorplan

The Verve - 1508

1 Bedroom, 1 Bath • 681 Sq. Ft.
Print Floorplan

The Verve - 1560

1 Bedroom, 1 Bath • 681 Sq. Ft.
Print Floorplan

The Verve - 1505

1 Bedroom, 1 Bath • 699 Sq. Ft.
Print Floorplan
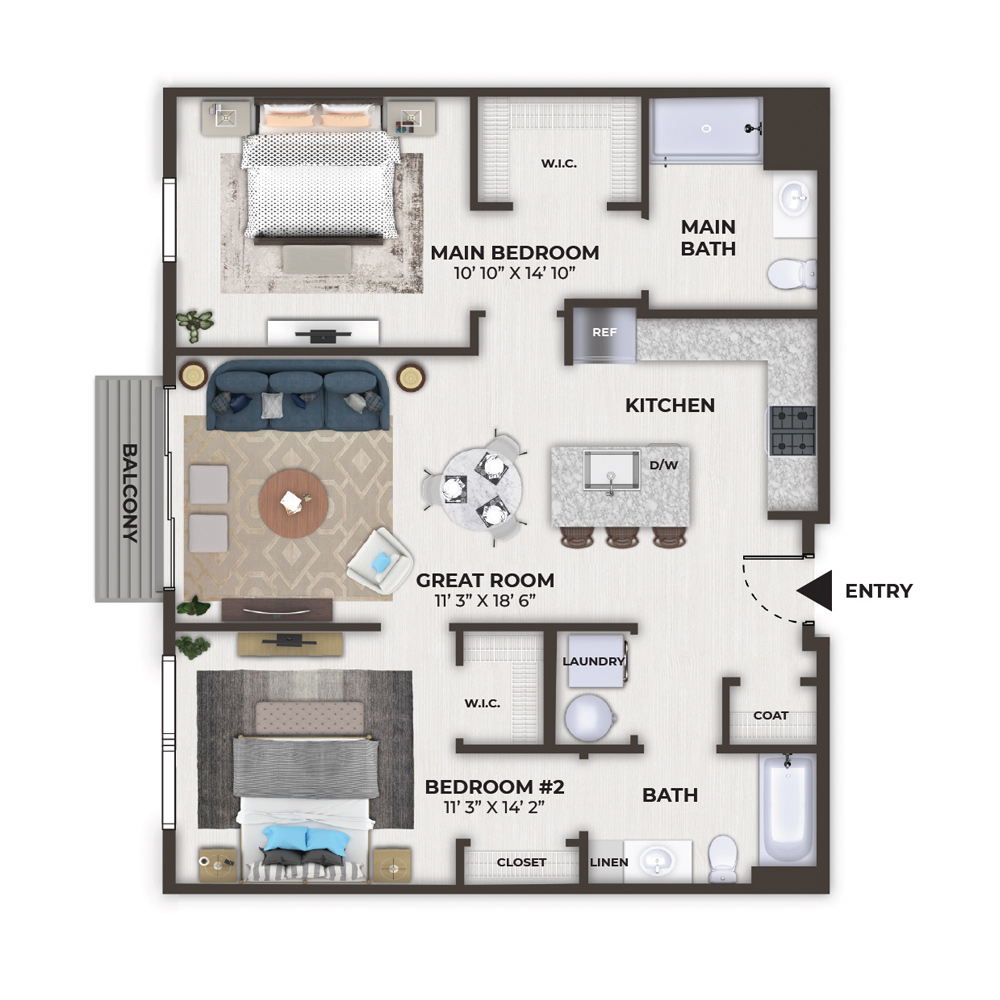
The Verve - 1510

1 Bedroom, 1 Bath • 699 Sq. Ft.
Print Floorplan
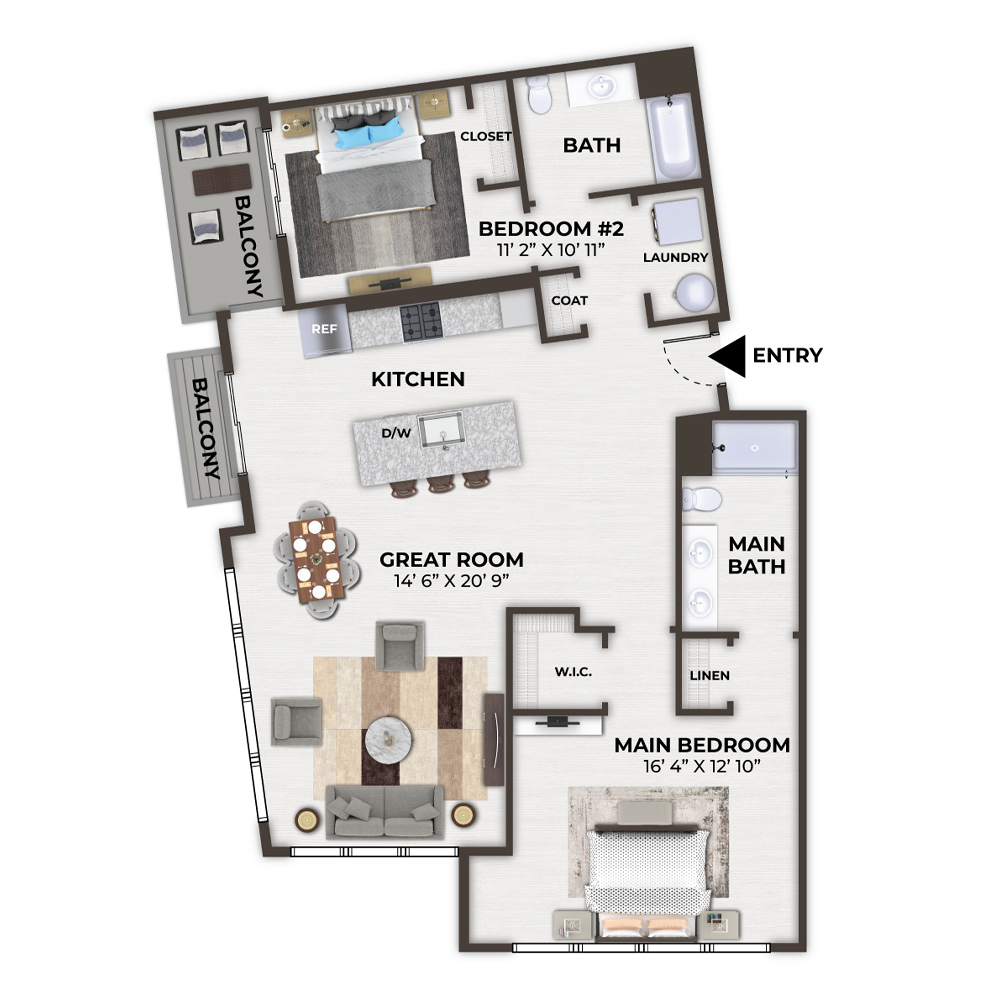
The Verve - 1504

1 Bedroom, 1 Bath • 724 Sq. Ft.
Print Floorplan

The Axis - 1501

2 Bedroom, 2 Bath, Den • 1,197 Sq. Ft.
Print Floorplan

The Vista - 1507

2 Bedroom, 2 Bath • 1,100 Sq. Ft.
Print Floorplan

The Vista - 1503

2 Bedroom, 2 Bath • 1,026 Sq. Ft.
Print Floorplan

The Vista - 1511

2 Bedroom, 2 Bath • 1,026 Sq. Ft.
Print Floorplan

The Vista - 1559

2 Bedroom, 2 Bath • 957 Sq. Ft.
Print Floorplan

The Cityscape - 1502

2 Bedroom, 2 Bath • 1,358 Sq. Ft.
Print Floorplan

The Metro - 1512

2 Bedroom, 2 Bath • 962 Sq. Ft.
Print Floorplan

The Apex - 1561

2 Bedroom, 2 Bath • 1,103 Sq. Ft.
Print Floorplan

The Coda - 1544

1 Bedroom, 1 Bath • 875 Sq. Ft.
Print Floorplan

The Arc - 1545

1 Bedroom, 1 Bath, Den • 947 Sq. Ft.
Print Floorplan

The Beacon - 1547

1 Bedroom, 1 Bath • 821 Sq. Ft.
Print Floorplan

The Beacon - 1543

1 Bedroom, 1 Bath • 823 Sq. Ft.
Print Floorplan

The Coda - 1531

1 Bedroom, 1 Bath, Den • 924 Sq. Ft.
Print Floorplan

The Verve - 1516

1 Bedroom, 1 Bath • 685 Sq. Ft.
Print Floorplan

The Verve - 1539

1 Bedroom, 1 Bath • 685 Sq. Ft.
Print Floorplan

The Verve - 1541

1 Bedroom, 1 Bath • 685 Sq. Ft.
Print Floorplan

The Verve - 1521

1 Bedroom, 1 Bath • 681 Sq. Ft.
Print Floorplan

The Verve - 1525

1 Bedroom, 1 Bath • 681 Sq. Ft.
Print Floorplan

The Verve - 1523

1 Bedroom, 1 Bath • 681 Sq. Ft.
Print Floorplan

The Verve - 1558

1 Bedroom, 1 Bath • 681 Sq. Ft.
Print Floorplan

The Verve - 1534

1 Bedroom, 1 Bath • 673 Sq. Ft.
Print Floorplan

The Verve - 1540

1 Bedroom, 1 Bath • 725 Sq. Ft.
Print Floorplan

The Verve - 1557

1 Bedroom, 1 Bath • 725 Sq. Ft.
Print Floorplan

The Verve - 1518

1 Bedroom, 1 Bath • 724 Sq. Ft.
Print Floorplan

The Verve - 1535

1 Bedroom, 1 Bath • 724 Sq. Ft.
Print Floorplan

The Verve - 1546

1 Bedroom, 1 Bath • 674 Sq. Ft.
Print Floorplan

The Verve - 1555

1 Bedroom, 1 Bath • 749 Sq. Ft.
Print Floorplan

The Verve - 1519

1 Bedroom, 1 Bath • 729 Sq. Ft.
Print Floorplan

The Verve - 1536

1 Bedroom, 1 Bath • 725 Sq. Ft.
Print Floorplan

The Verve - 1542

1 Bedroom, 1 Bath • 729 Sq. Ft.
Print Floorplan

The Verve - 1533

1 Bedroom, 1 Bath • 675 Sq. Ft.
Print Floorplan

The Verve - 1530

1 Bedroom, 1 Bath • 670 Sq. Ft.
Print Floorplan

The Verve - 1532

1 Bedroom, 1 Bath • 670 Sq. Ft.
Print Floorplan

The Verve - 1528

1 Bedroom, 1 Bath • 670 Sq. Ft.
Print Floorplan

The Link - 1537

1 Bedroom, 1 Bath • 668 Sq. Ft.
Print Floorplan

The Apex - 1515

2 Bedroom, 2 Bath • 958 Sq. Ft.
Print Floorplan

The Apex - 1517

2 Bedroom, 2 Bath • 958 Sq. Ft.
Print Floorplan

The Apex - 1520

2 Bedroom, 2 Bath • 958 Sq. Ft.
Print Floorplan

The Apex - 1522

2 Bedroom, 2 Bath • 958 Sq. Ft.
Print Floorplan

The Apex - 1553

2 Bedroom, 2 Bath • 957 Sq. Ft.
Print Floorplan

The Apex - 1524

2 Bedroom, 2 Bath • 958 Sq. Ft.
Print Floorplan

The Vista - 1538

2 Bedroom, 2 Bath • 1,031 Sq. Ft.
Print Floorplan

The Vista - 1527

2 Bedroom, 2 Bath • 994 Sq. Ft.
Print Floorplan

The Vista - 1529

2 Bedroom, 2 Bath • 998 Sq. Ft.
Print Floorplan

The Vista - 1549

2 Bedroom, 2 Bath • 998 Sq. Ft.
Print Floorplan

The Vista - 1550

2 Bedroom, 2 Bath • 998 Sq. Ft.
Print Floorplan

The Vista - 1551

2 Bedroom, 2 Bath • 994 Sq. Ft.
Print Floorplan

The Vista - 1548

2 Bedroom, 2 Bath • 1,031 Sq. Ft.
Print Floorplan

The Vista - 1552

2 Bedroom, 2 Bath • 1,089 Sq. Ft.
Print Floorplan

The Vista - 1554

2 Bedroom, 2 Bath • 995 Sq. Ft.
Print Floorplan

The Apex - 1556

2 Bedroom, 2 Bath • 1,103 Sq. Ft.
Print Floorplan

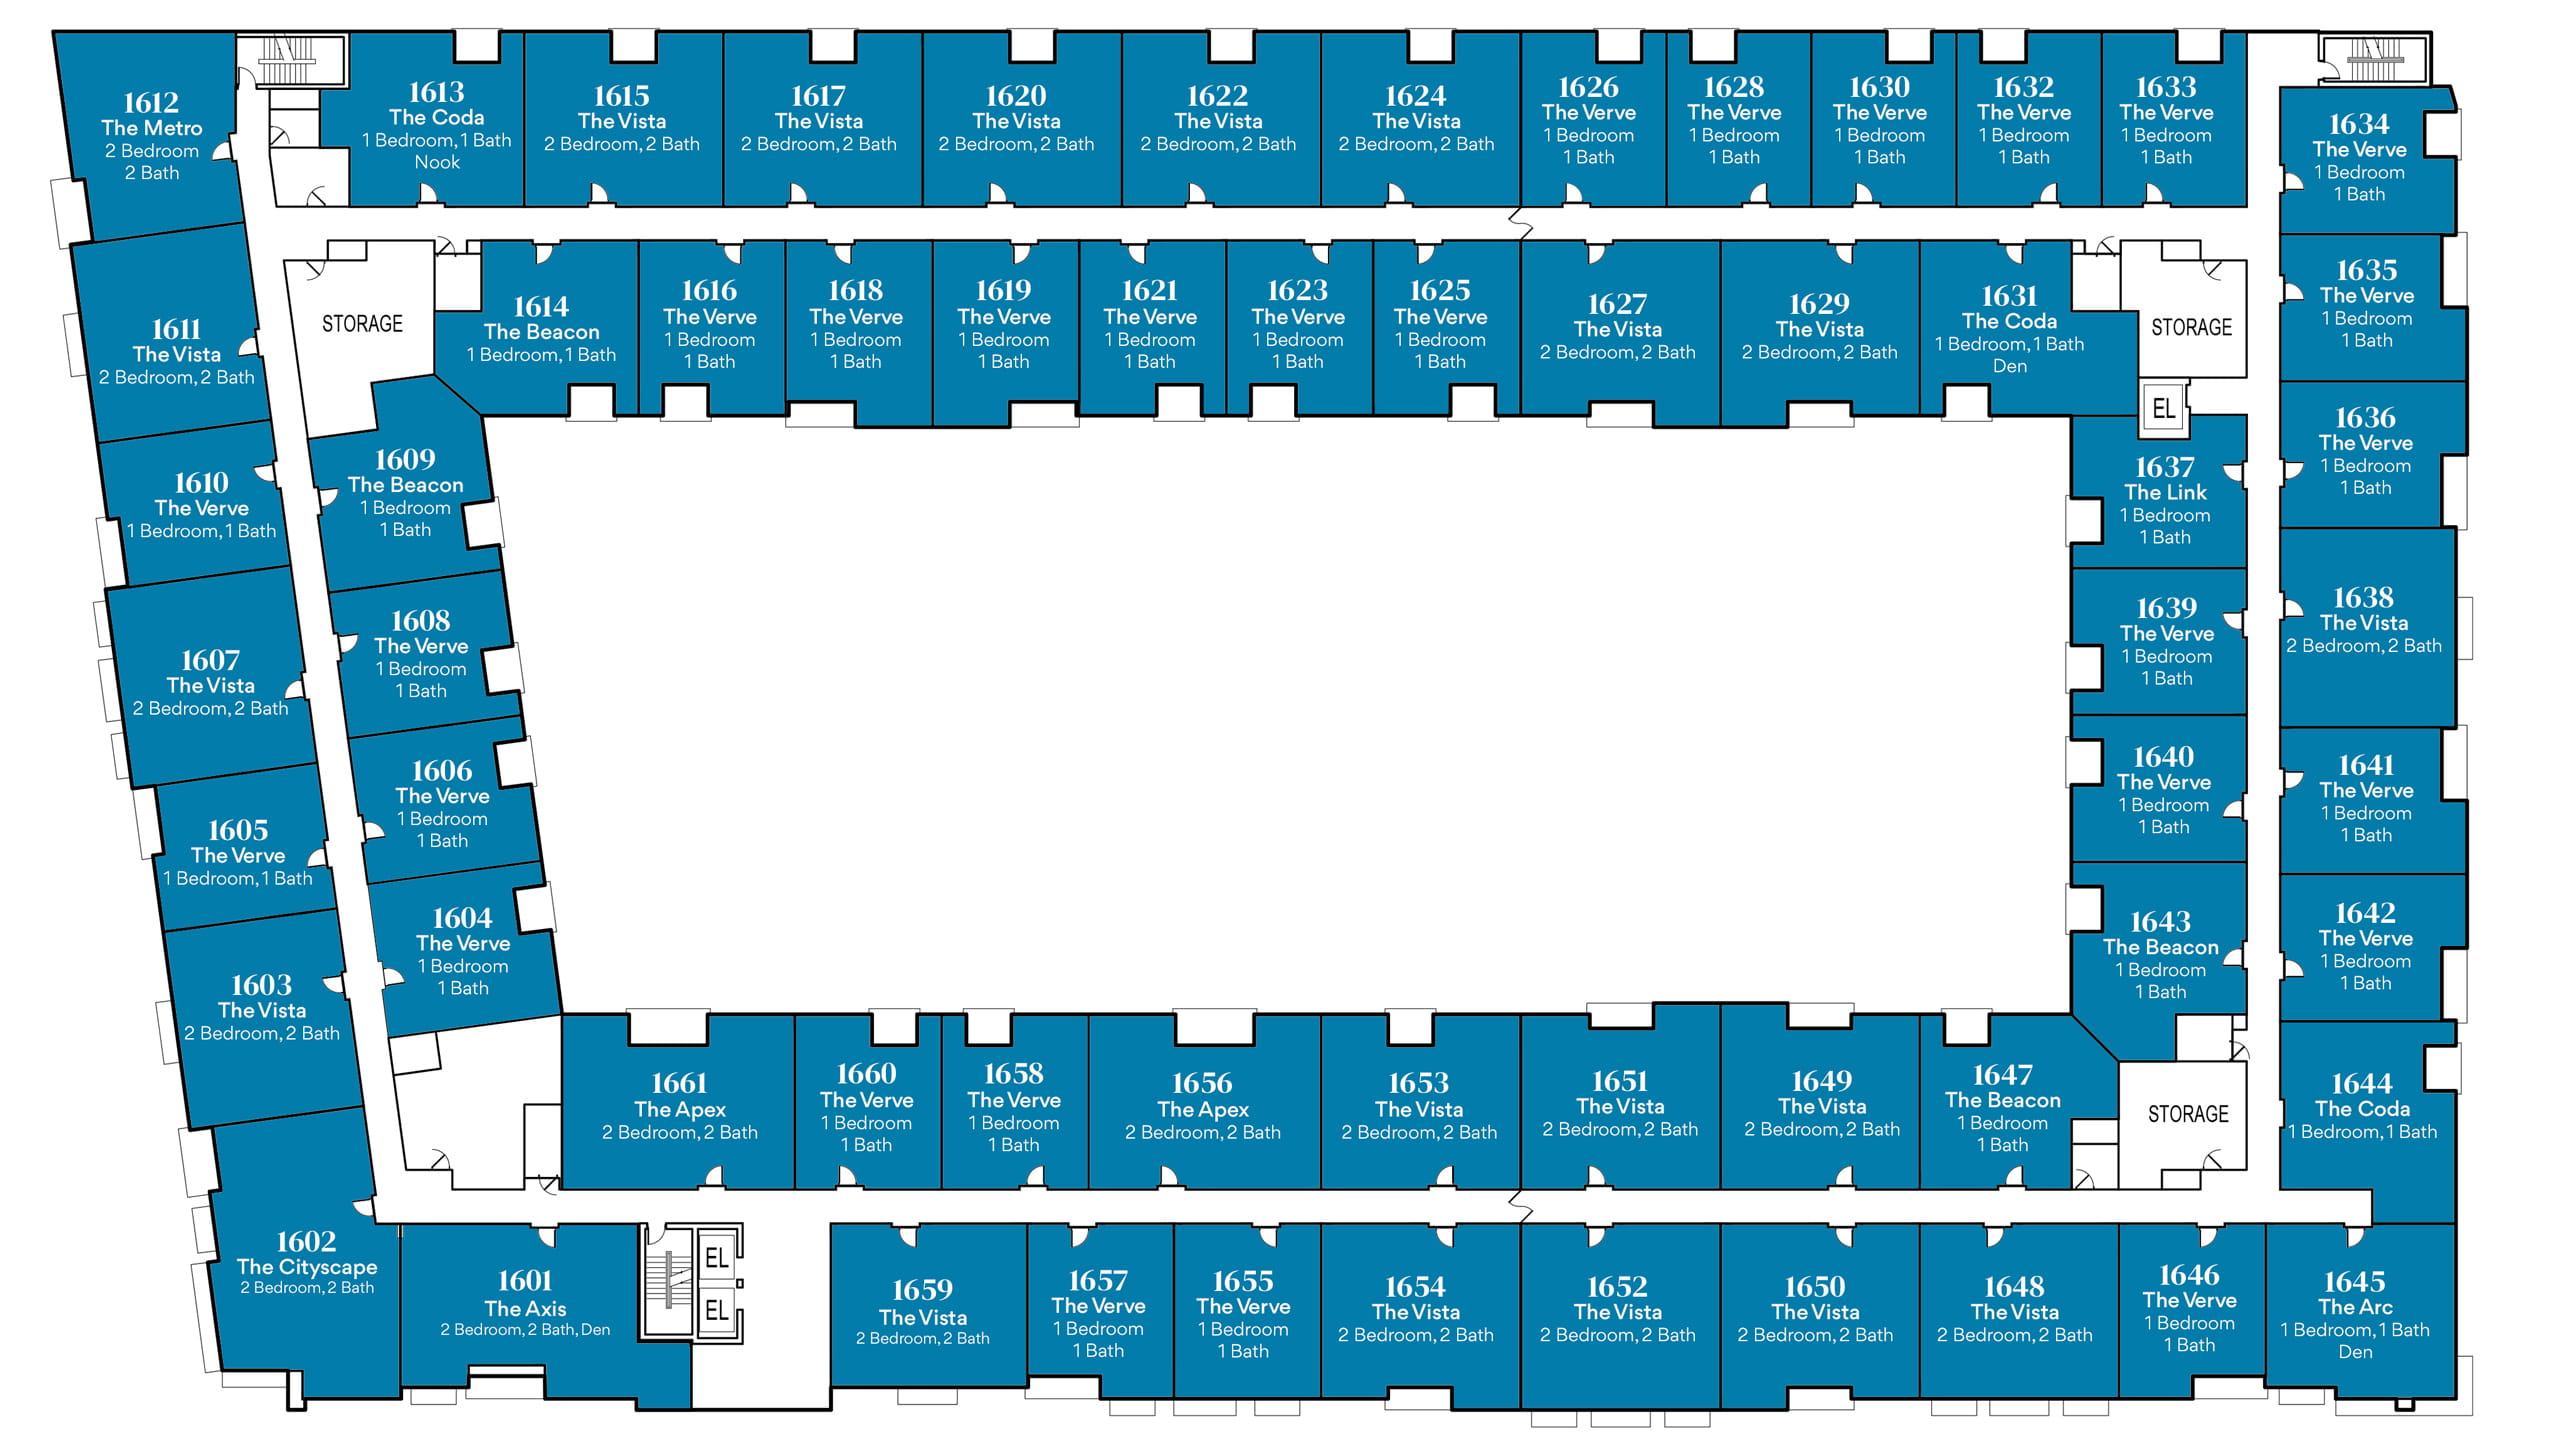
Sixth Floor
The Coda - 1613 The Beacon - 1614 The Beacon - 1609 The Verve - 1606 The Verve - 1608 The Verve - 1660 The Verve - 1605 The Verve - 1610 The Verve - 1604 The Axis - 1601 The Vista - 1607 The Vista - 1603 The Vista - 1611 The Vista - 1659 The Cityscape - 1602 The Metro - 1612 The Apex - 1661

The Coda - 1613

1 Bedroom, 1 Bath, Nook • 878 Sq. Ft.
Print Floorplan

The Beacon - 1614

1 Bedroom, 1 Bath • 854 Sq. Ft.
Print Floorplan

The Beacon - 1609

1 Bedroom, 1 Bath • 841 Sq. Ft.
Print Floorplan

The Verve - 1606

1 Bedroom, 1 Bath • 685 Sq. Ft.
Print Floorplan

The Verve - 1608

1 Bedroom, 1 Bath • 681 Sq. Ft.
Print Floorplan

The Verve - 1660

1 Bedroom, 1 Bath • 681 Sq. Ft.
Print Floorplan

The Verve - 1605

1 Bedroom, 1 Bath • 699 Sq. Ft.
Print Floorplan
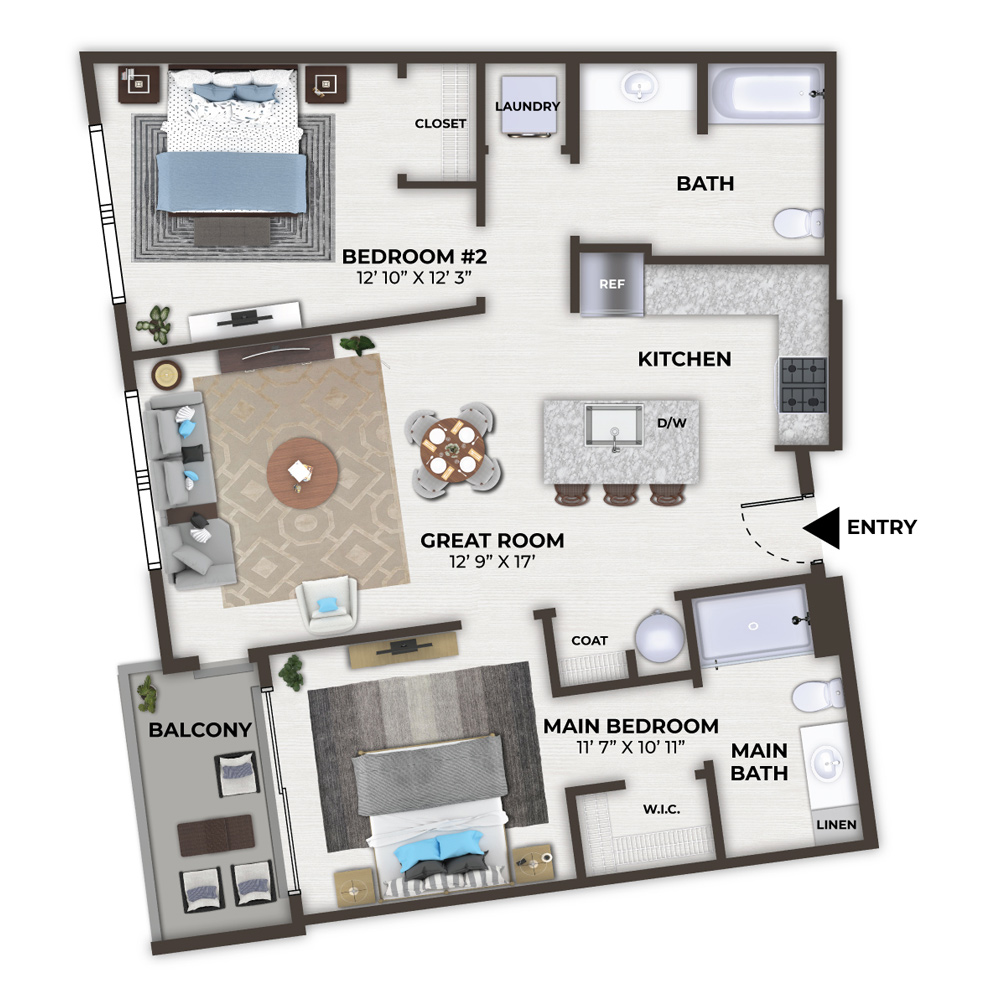
The Verve - 1610

1 Bedroom, 1 Bath • 699 Sq. Ft.
Print Floorplan
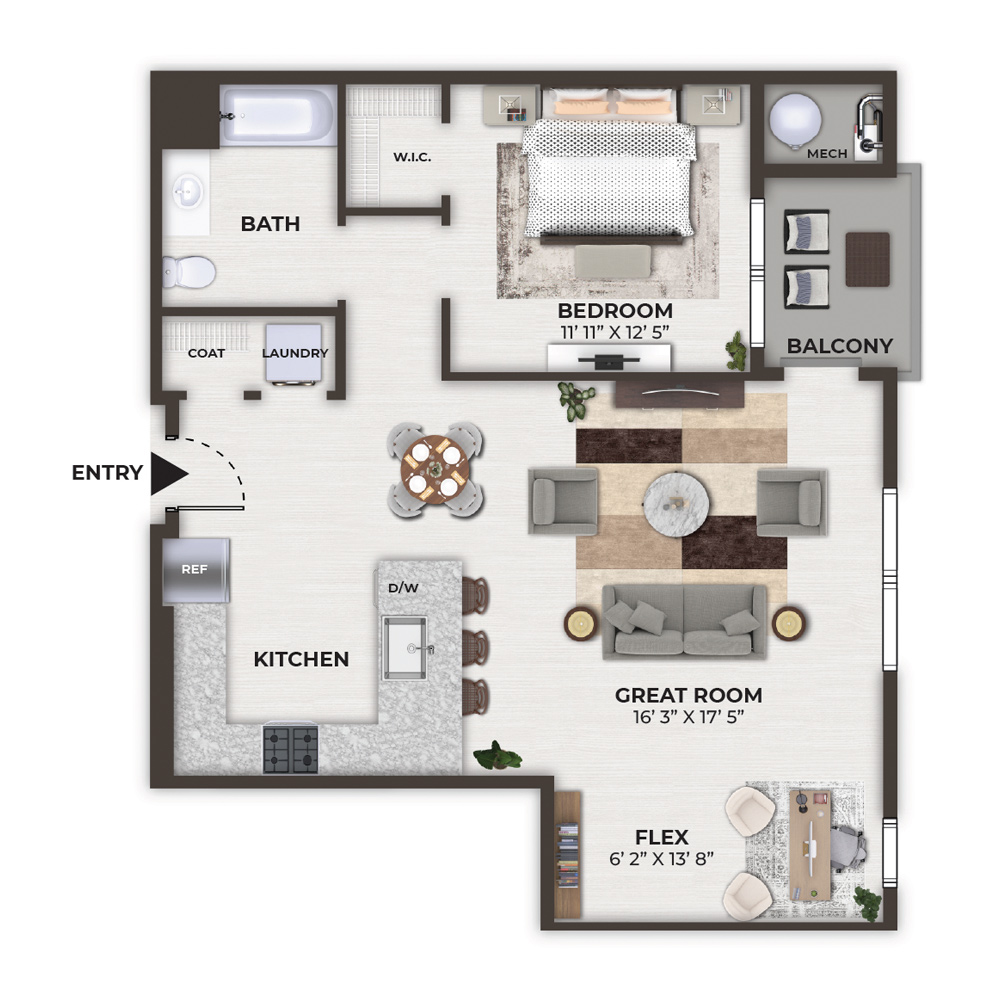
The Verve - 1604

1 Bedroom, 1 Bath • 724 Sq. Ft.
Print Floorplan

The Axis - 1601

2 Bedroom, 2 Bath, Den • 1,197 Sq. Ft.
Print Floorplan

The Vista - 1607

2 Bedroom, 2 Bath • 1,100 Sq. Ft.
Print Floorplan

The Vista - 1603

2 Bedroom, 2 Bath • 1,026 Sq. Ft.
Print Floorplan

The Vista - 1611

2 Bedroom, 2 Bath • 1,026 Sq. Ft.
Print Floorplan

The Vista - 1659

2 Bedroom, 2 Bath • 957 Sq. Ft.
Print Floorplan

The Cityscape - 1602

2 Bedroom, 2 Bath • 1,358 Sq. Ft.
Print Floorplan

The Metro - 1612

2 Bedroom, 2 Bath • 962 Sq. Ft.
Print Floorplan

The Apex - 1661

2 Bedroom, 2 Bath • 1,103 Sq. Ft.
Print Floorplan

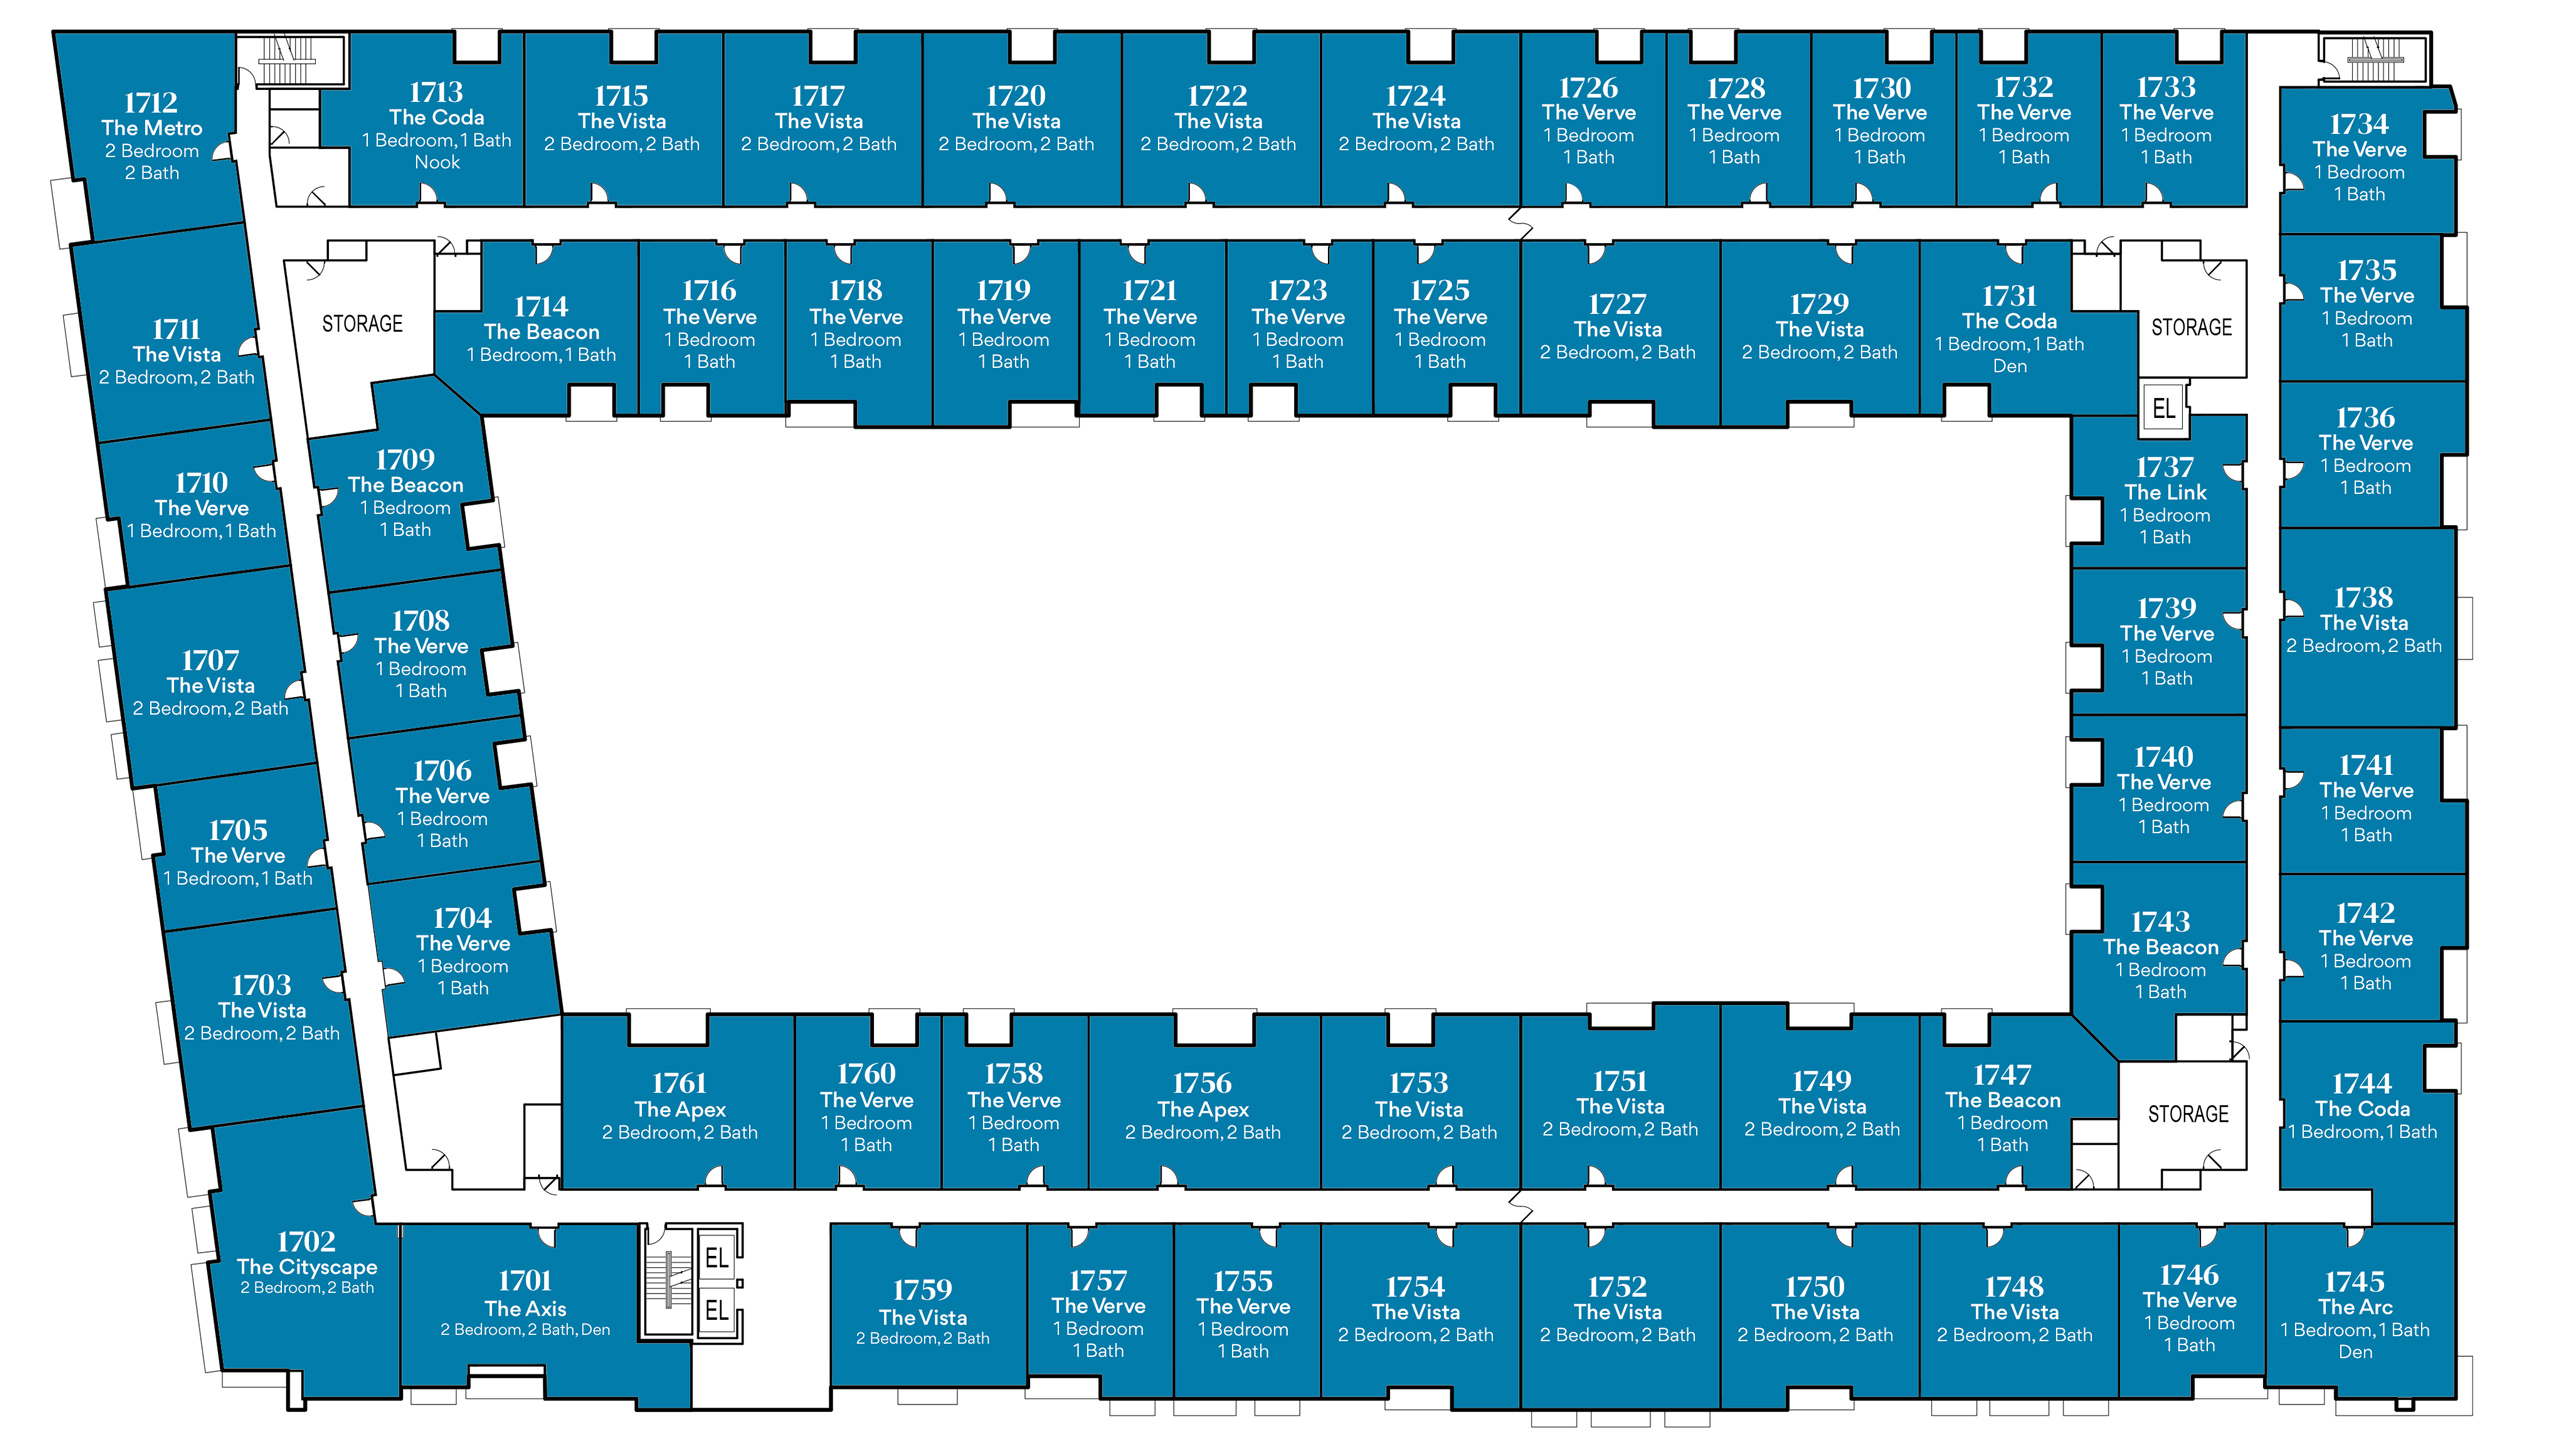
Seventh Floor
The Beacon - 1714 The Coda - 1713 The Beacon - 1709 The Verve - 1706 The Verve - 1708 The Verve - 1760 The Verve - 1705 The Verve - 1710 The Verve - 1704 The Axis - 1701 The Vista - 1707 The Vista - 1703 The Vista - 1711 The Vista - 1759 The Cityscape - 1702 The Metro - 1712 The Apex - 1761

The Beacon - 1714

1 Bedroom, 1 Bath • 854 Sq. Ft.
Print Floorplan

The Coda - 1713

1 Bedroom, 1 Bath, Nook • 878 Sq. Ft.
Print Floorplan

The Beacon - 1709

1 Bedroom, 1 Bath • 841 Sq. Ft.
Print Floorplan

The Verve - 1706

1 Bedroom, 1 Bath • 685 Sq. Ft.
Print Floorplan

The Verve - 1708

1 Bedroom, 1 Bath • 681 Sq. Ft.
Print Floorplan

The Verve - 1760

1 Bedroom, 1 Bath • 681 Sq. Ft.
Print Floorplan

The Verve - 1705

1 Bedroom, 1 Bath • 699 Sq. Ft.
Print Floorplan
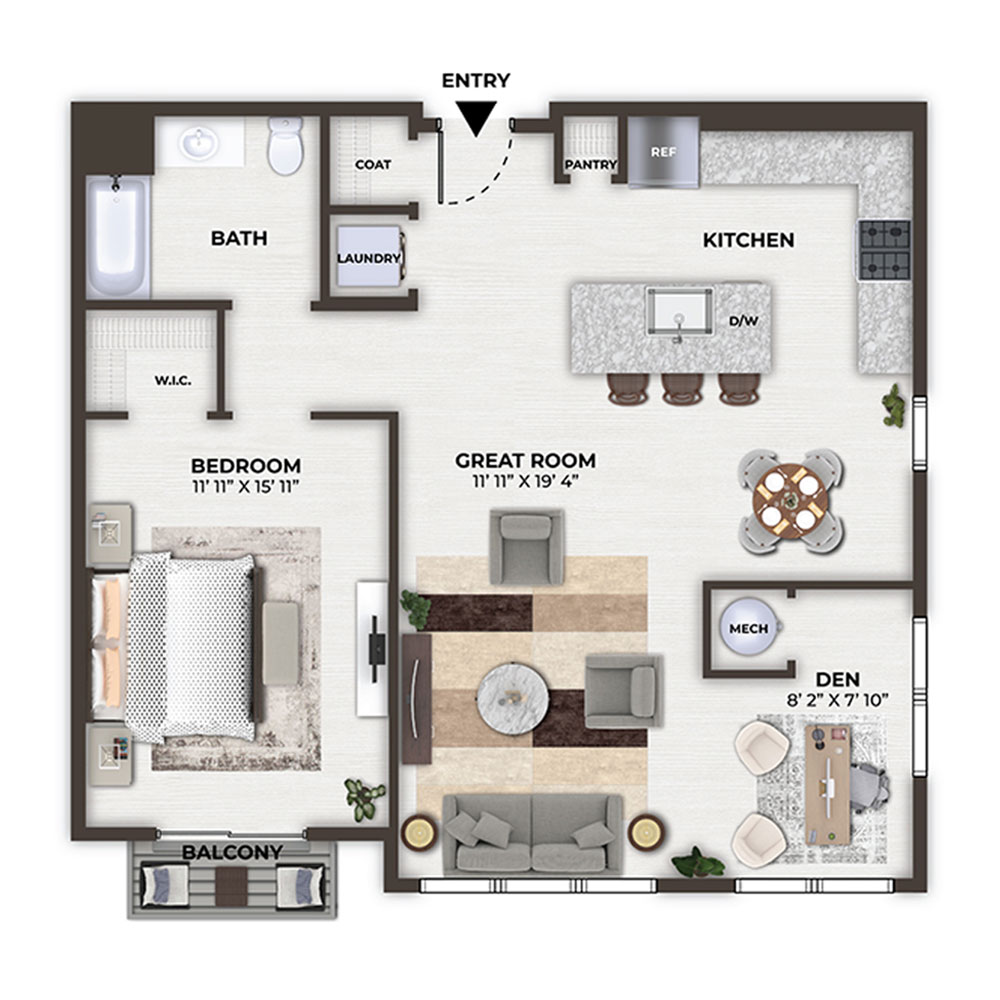
The Verve - 1710

1 Bedroom, 1 Bath • 699 Sq. Ft.
Print Floorplan
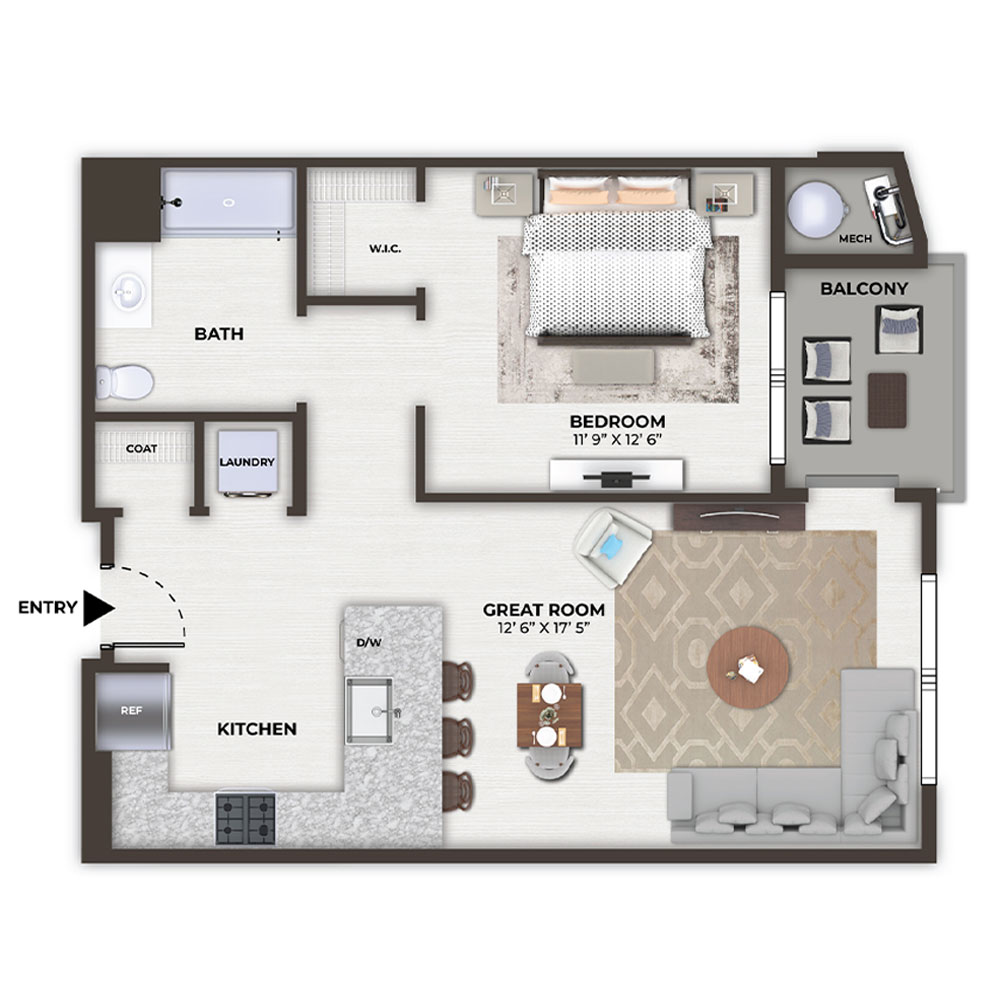
The Verve - 1704

1 Bedroom, 1 Bath • 724 Sq. Ft.
Print Floorplan
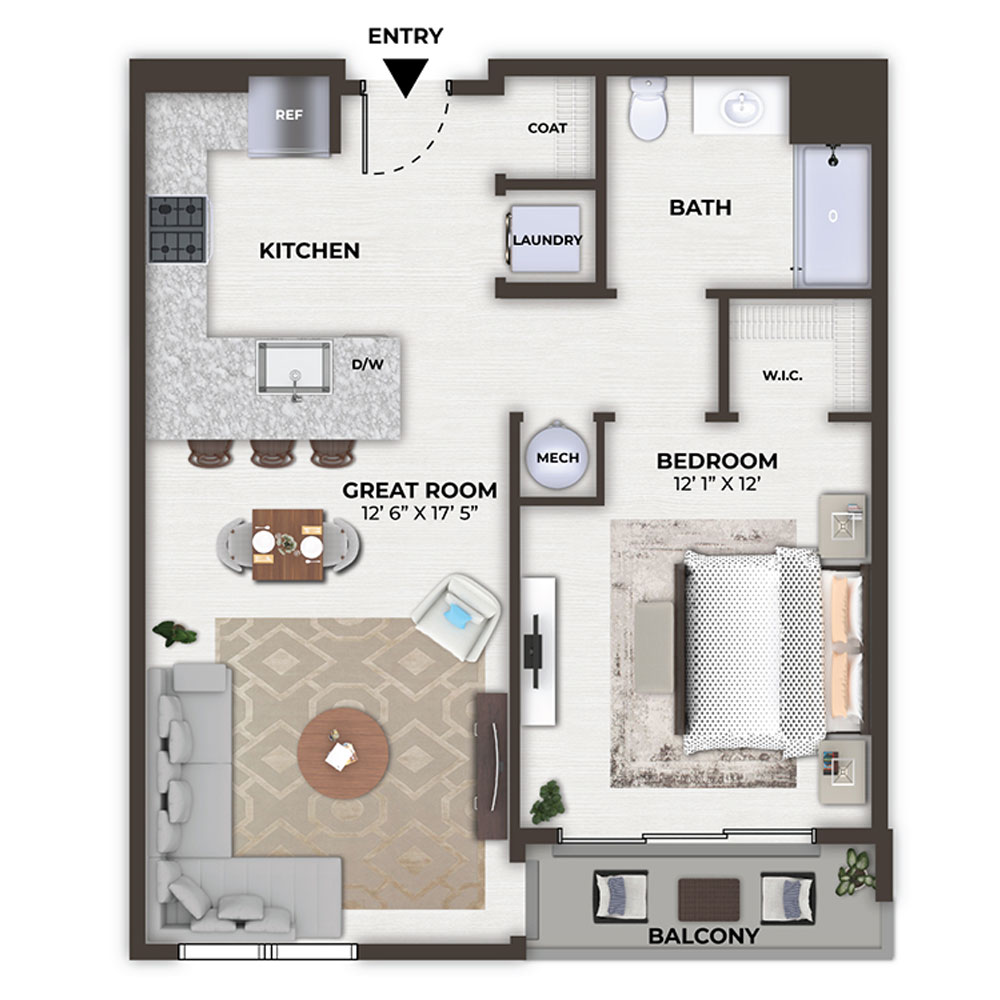
The Axis - 1701

2 Bedroom, 2 Bath, Den • 1,197 Sq. Ft.
Print Floorplan
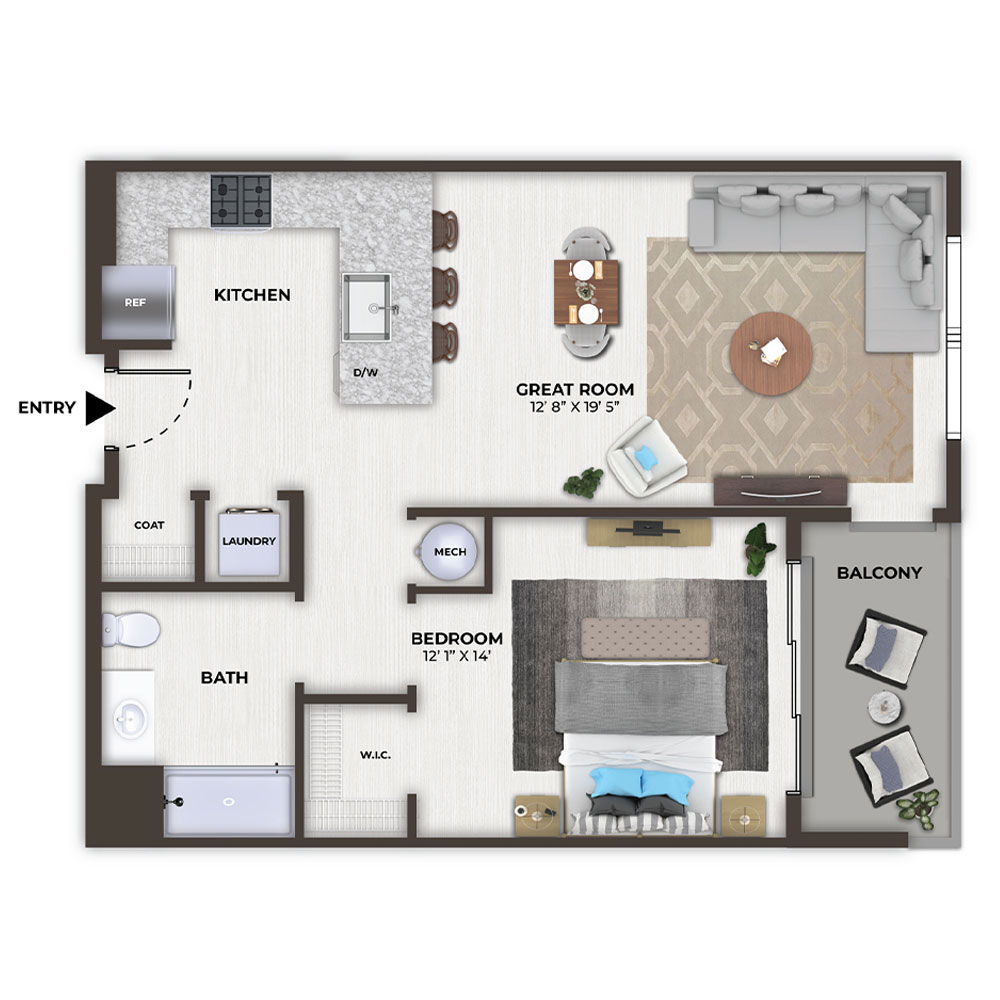
The Vista - 1707

2 Bedroom, 2 Bath • 1,100 Sq. Ft.
Print Floorplan
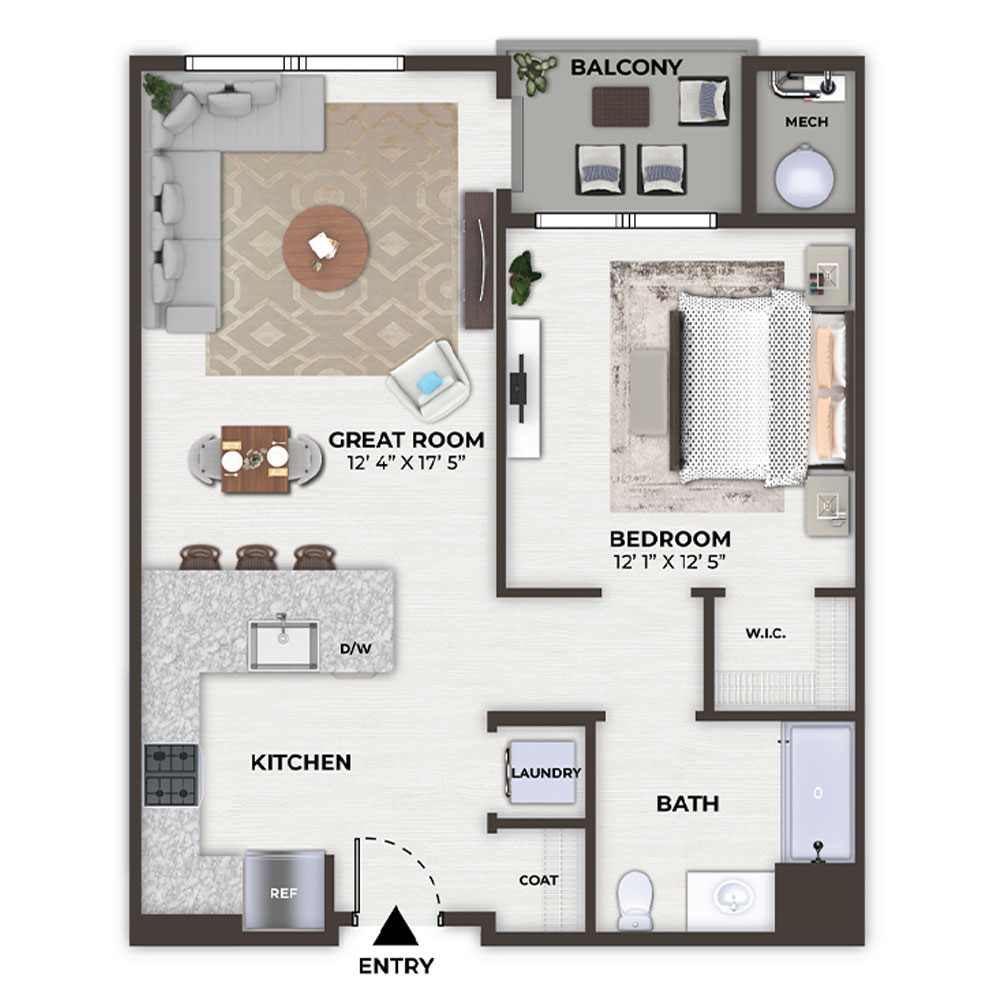
The Vista - 1703

2 Bedroom, 2 Bath • 1,026 Sq. Ft.
Print Floorplan
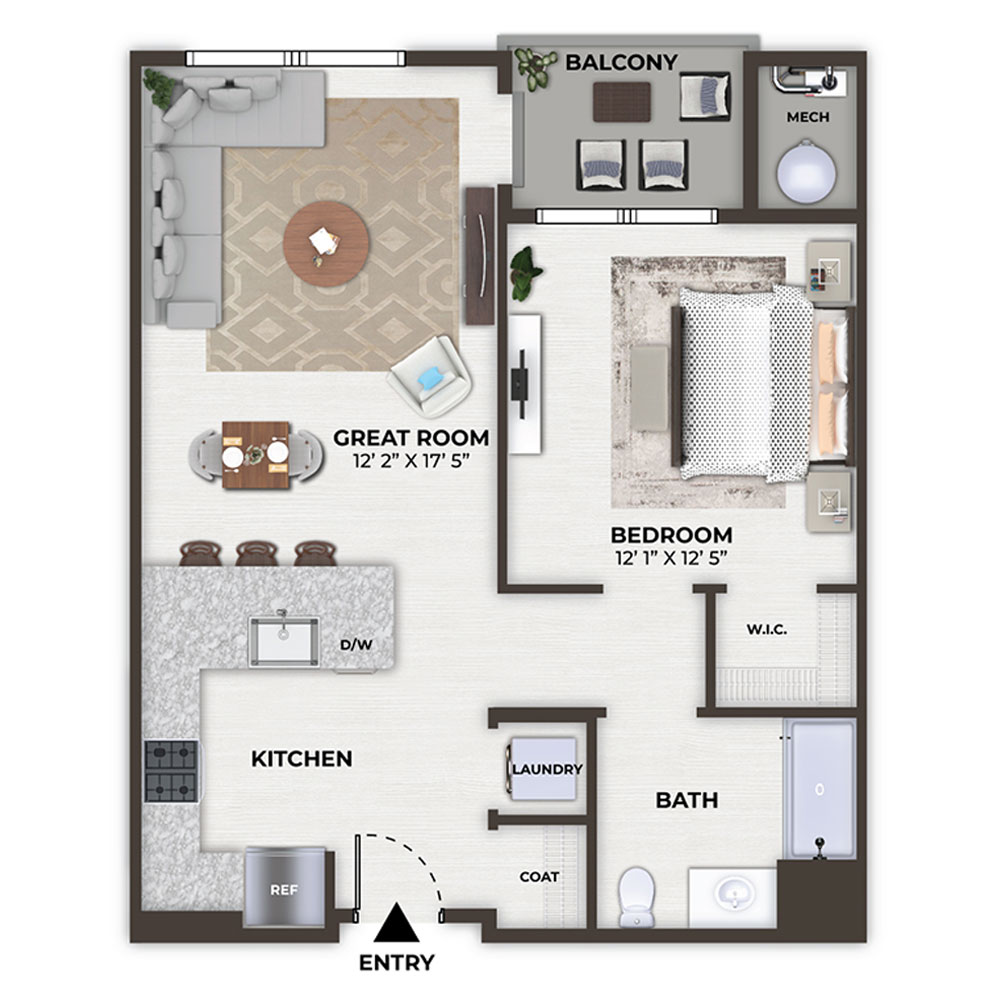
The Vista - 1711

2 Bedroom, 2 Bath • 1,026 Sq. Ft.
Print Floorplan
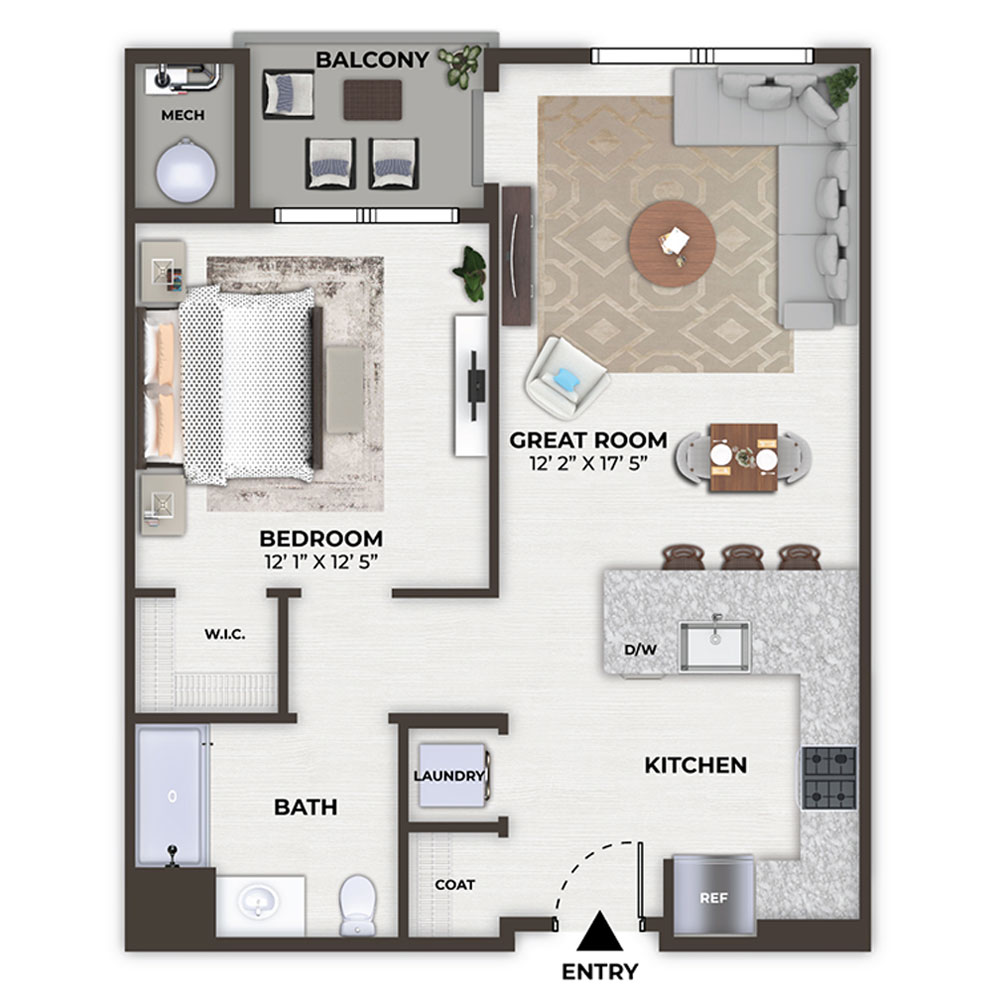
The Vista - 1759

2 Bedroom, 2 Bath • 957 Sq. Ft.
Print Floorplan
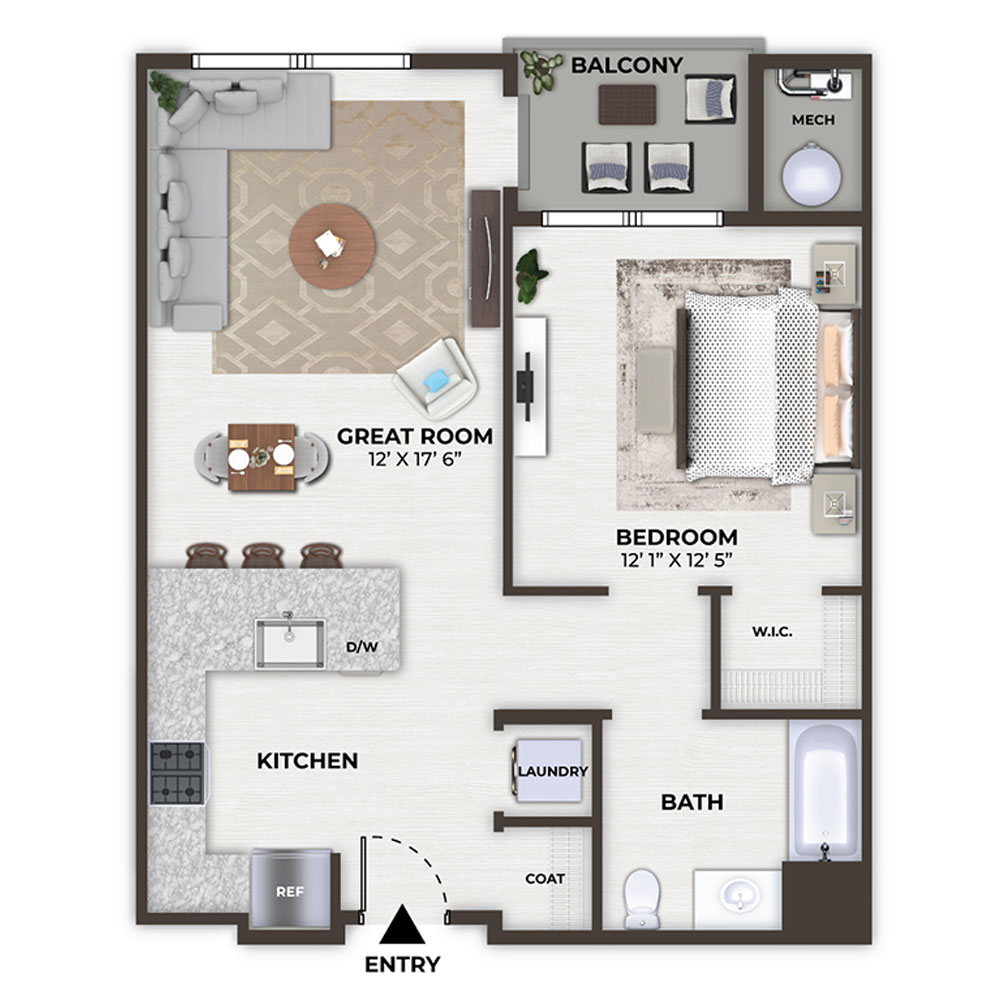
The Cityscape - 1702

2 Bedroom, 2 Bath • 1,358 Sq. Ft.
Print Floorplan
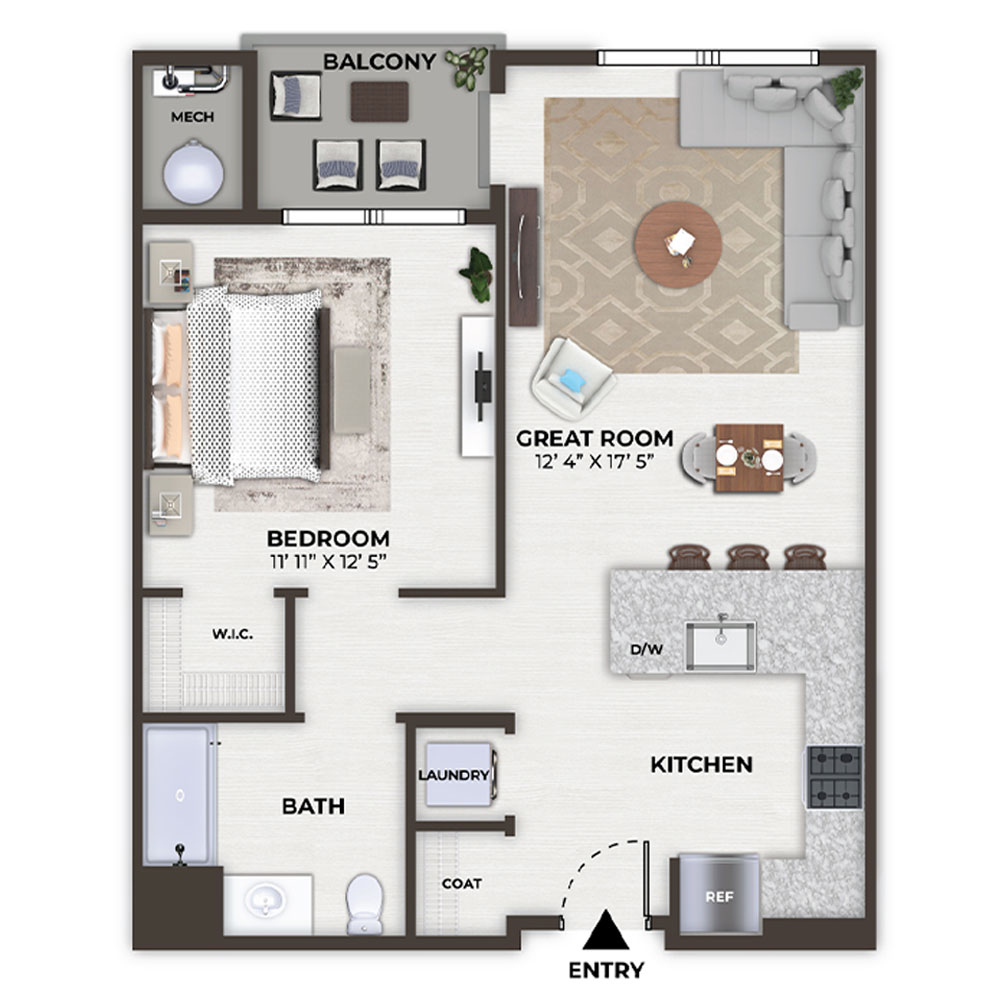
The Metro - 1712

2 Bedroom, 2 Bath • 962 Sq. Ft.
Print Floorplan
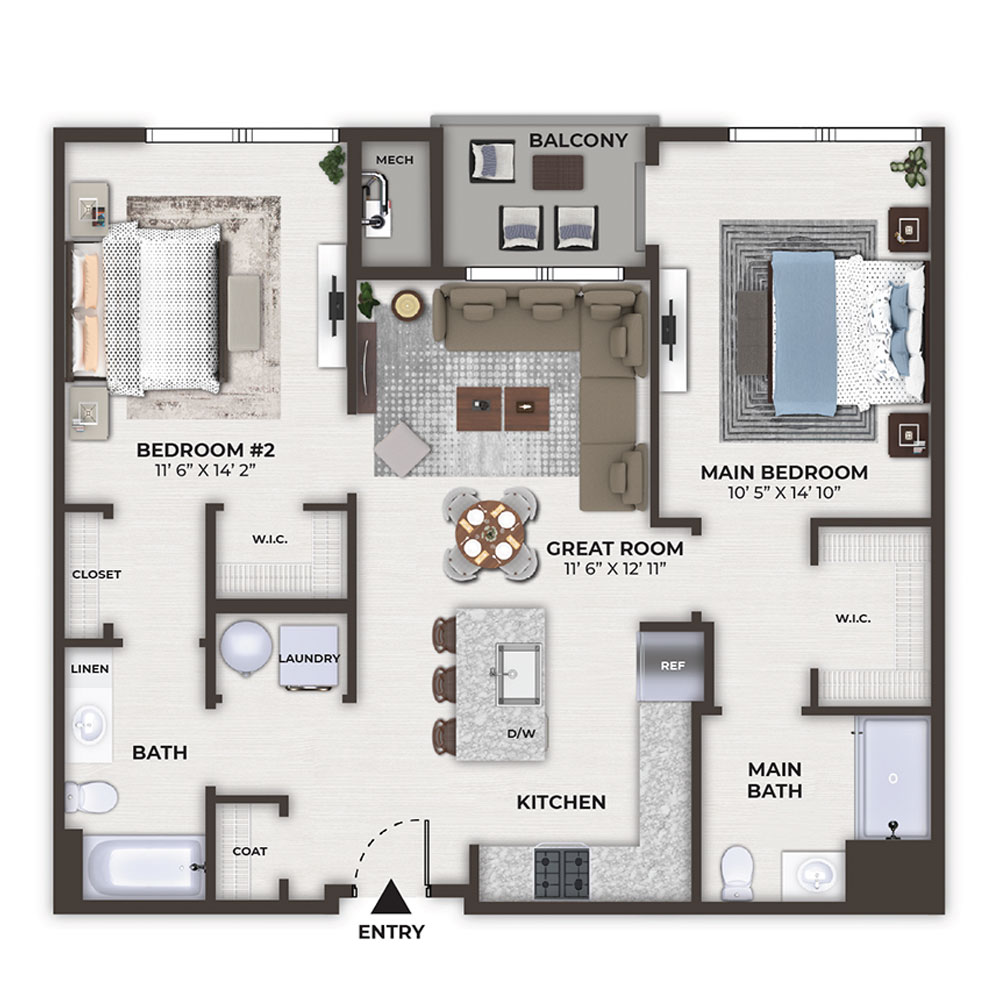
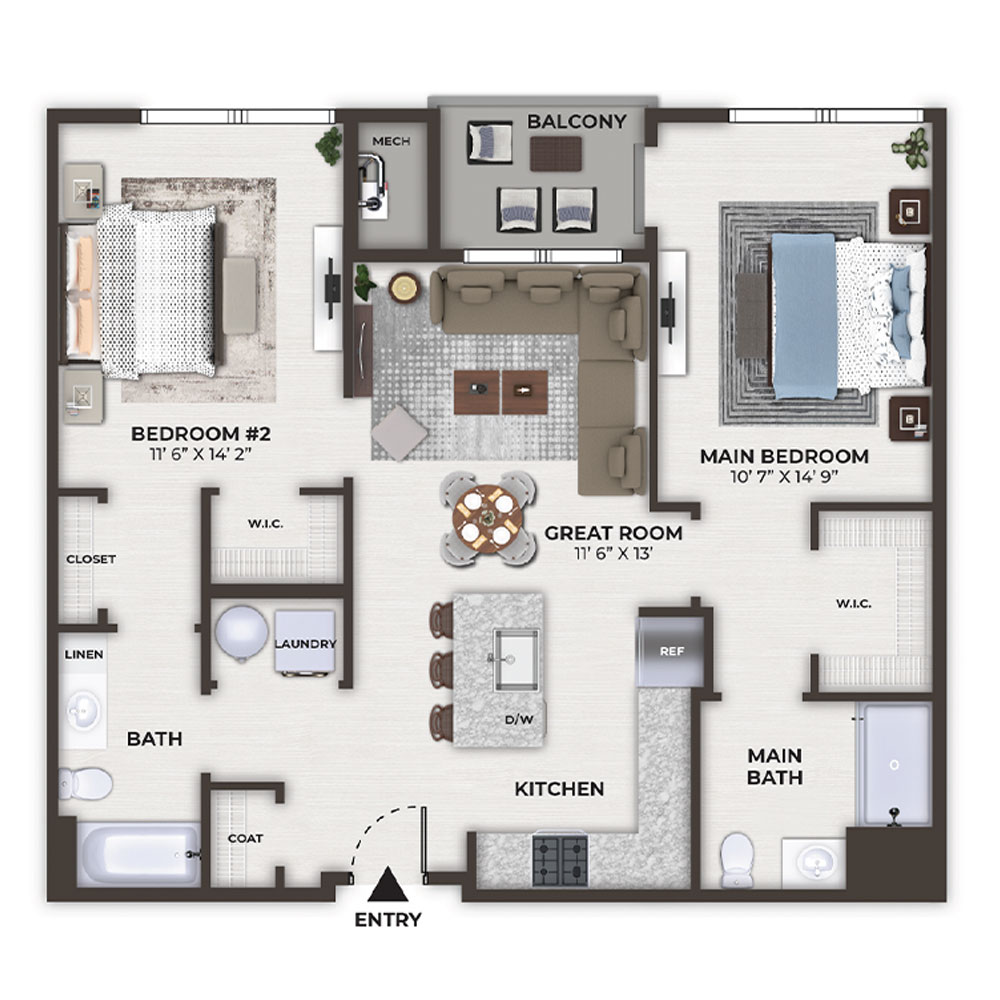
The Apex - 1761

2 Bedroom, 2 Bath • 1,103 Sq. Ft.
Print Floorplan
Life's Better With Perks.

Take a look around. Because finding home really can be this easy.
×

NOW LEASING!

NOW LEASING
Phase Two!